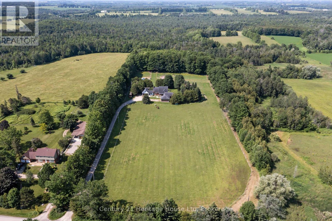
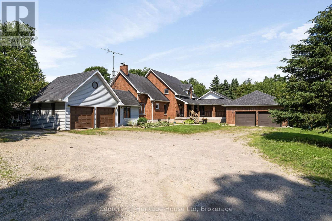
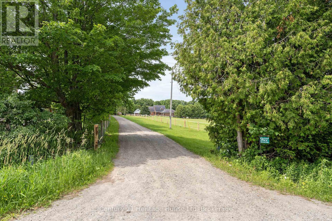
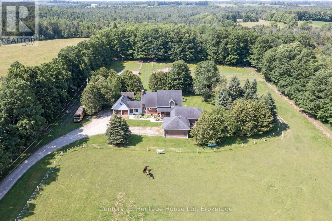
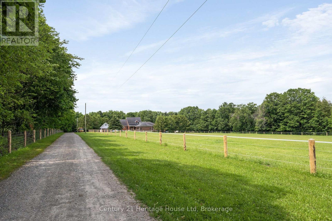
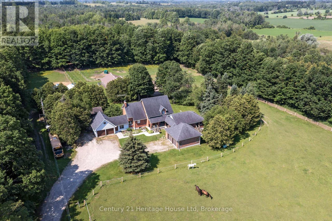
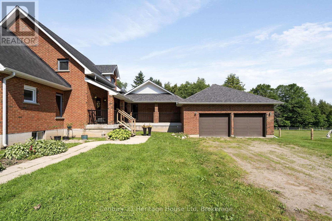
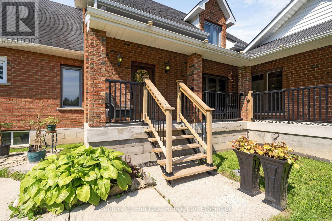
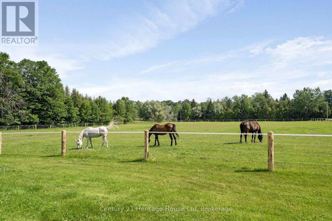
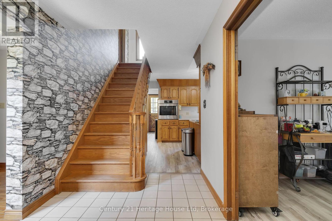
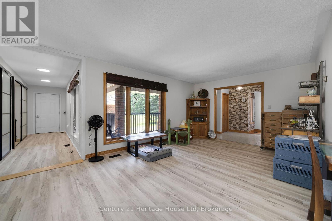
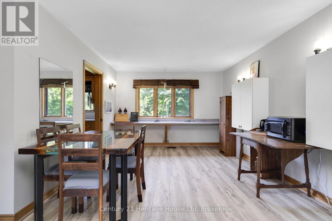
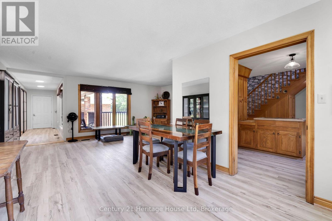
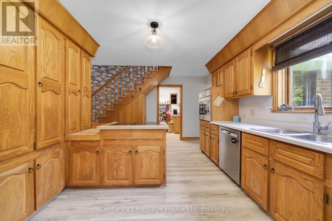
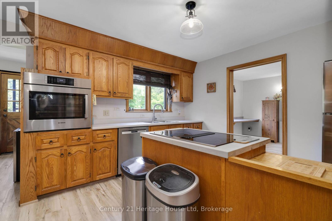
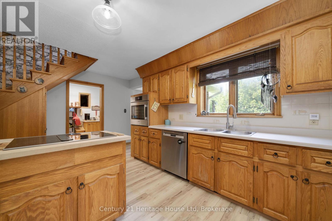
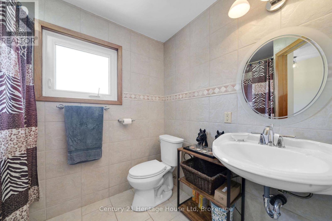
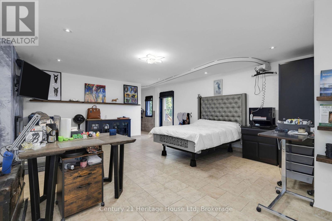
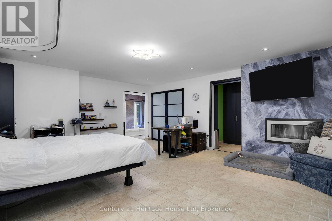
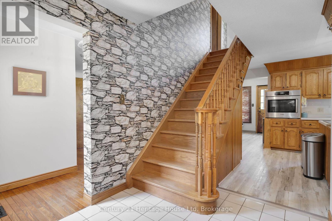
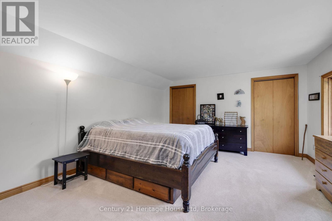
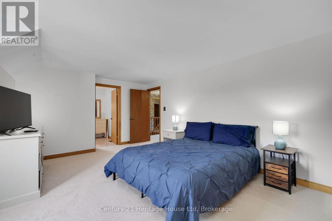
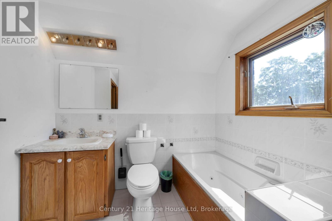
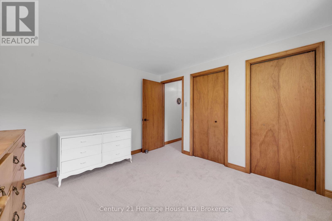
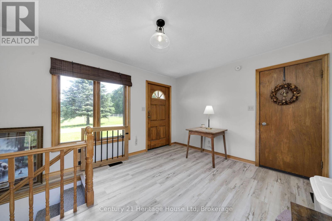
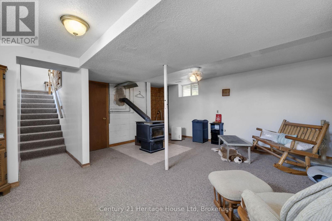
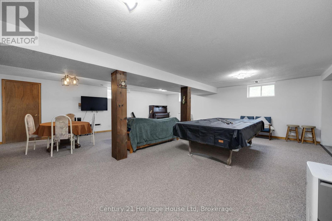
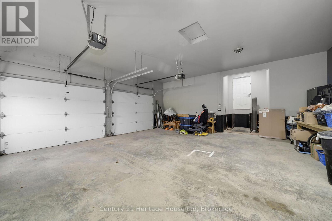
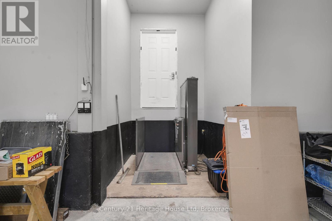
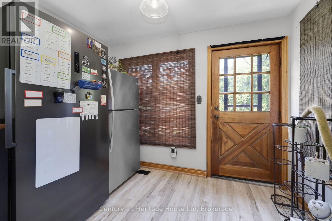
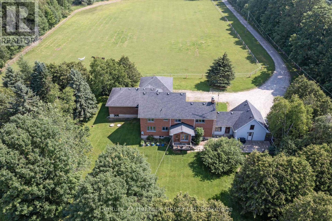
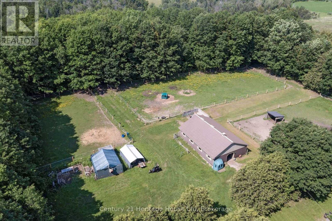
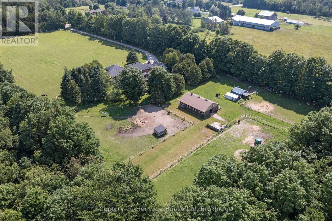
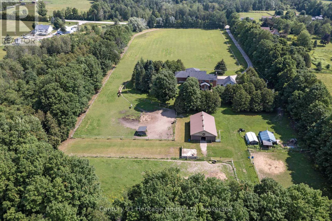
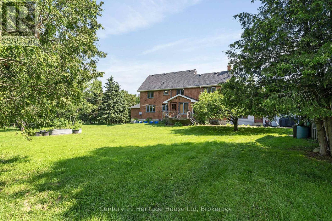
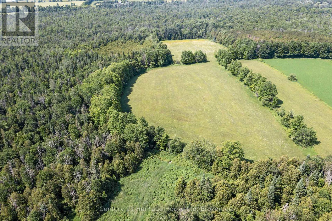
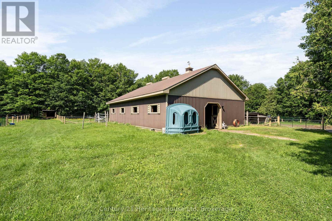
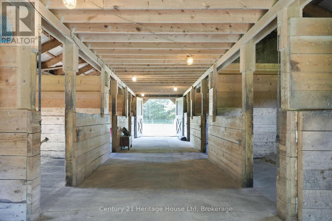
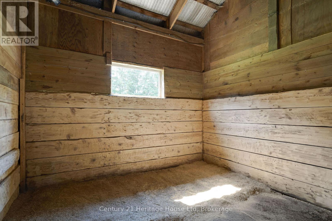
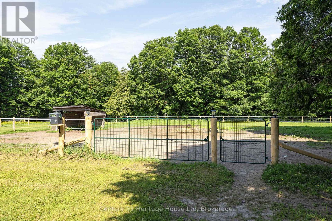
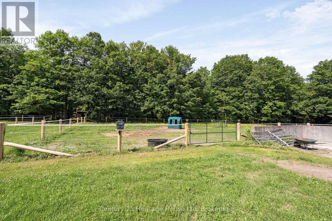
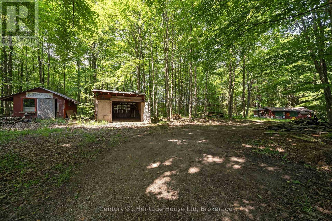
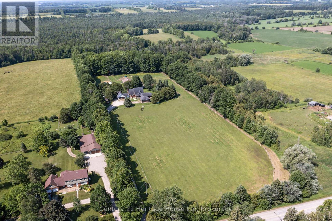
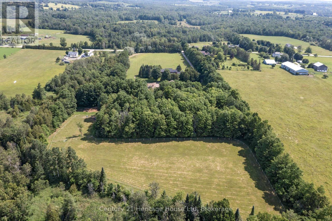
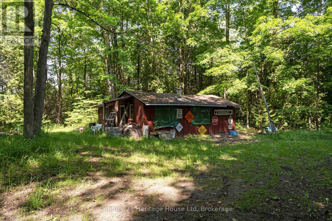
Exceptional 73-acre horse farm just minutes from the quaint village of Erin on a quiet paved road. Approximately 20 acres currently workable and planted in hay, plus outbuildings for added hay storage. Equine-ready with a 7-stall barn, all-new paddock fencing and solar-lit post lighting. Over 3,000 sq ft of living space including a (built in 2010) accessible addition featuring an exterior lift, ceiling lift, fully accessible bathroom and elevator shaft. This property could be ideal for multi-generational living. Two 2-car garages for added parking and storage, two furnaces, two wood-burning fireplaces, and a finished basement with a large rec room and tons of storage! Recent updates include new upstairs carpet and new kitchen/living room flooring on the main level. A rustic cabin at the rear of the barn could serve as a bunkie or playhouse, plus a fire pit and beautifully private outdoor spaces bordering mature forest. Close to the Elora-Cataract Trail for riding and recreation. A rare blend of turnkey equestrian facilities and accessible, comfortable family living.
| Floor | Type | Size |
|---|---|---|
| Second level | Bathroom | 2.69 m x 2.44 m |
| Second level | Bathroom | 2.25 m x 2 m |
| Second level | Bedroom | 4.15 m x 5.16 m |
| Second level | Bedroom 2 | 4.19 m x 5.35 m |
| Second level | Bedroom 3 | 3.3 m x 3.27 m |
| Main level | Bathroom | 1.92 m x 2.8 m |
| Main level | Bathroom | 4.87 m x 1.94 m |
| Main level | Foyer | 3.39 m x 4.16 m |
| Main level | Kitchen | 3.78 m x 4.66 m |
| Main level | Kitchen | 3.31 m x 1.82 m |
| Main level | Laundry room | 1.89 m x 2.69 m |
| Main level | Living room | 7.64 m x 5.99 m |
| Main level | Living room | 5 m x 4.93 m |
| Main level | Mud room | 3.86 m x 2.2 m |
| Main level | Pantry | 2.22 m x 2.96 m |
| Main level | Primary Bedroom | 5.23 m x 6.1 m |
| Main level | Sunroom | 2.3 m x 5.44 m |
| Basement | Cold room | 2.29 m x 2.93 m |
| Basement | Cold room | 5.44 m x 1.42 m |
| Basement | Other | 5.61 m x 5.56 m |
| Basement | Recreational, Games room | 6.93 m x 9.29 m |
| Basement | Recreational, Games room | 7.35 m x 8.48 m |