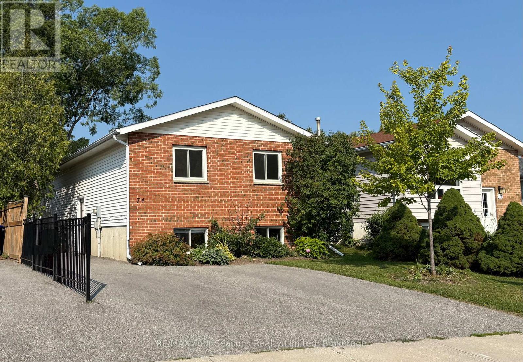
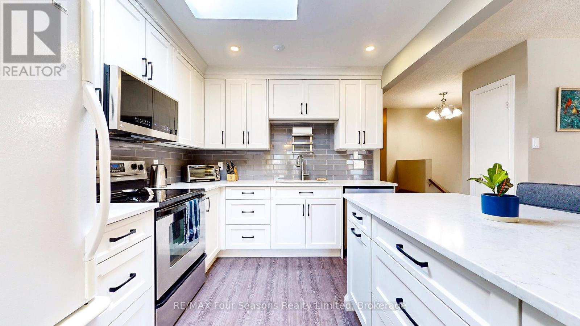
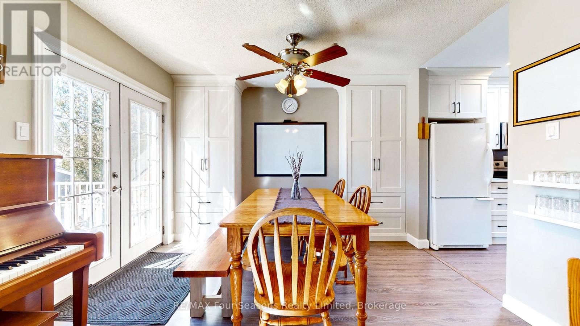
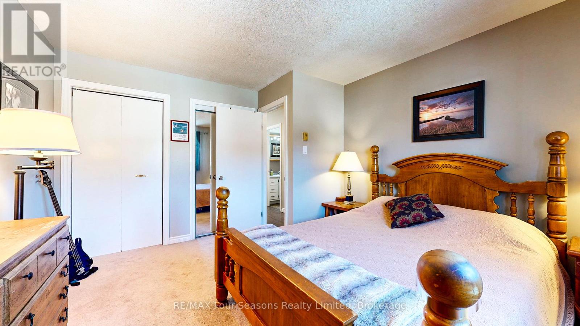
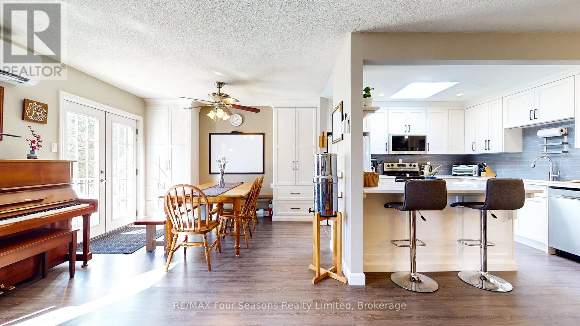
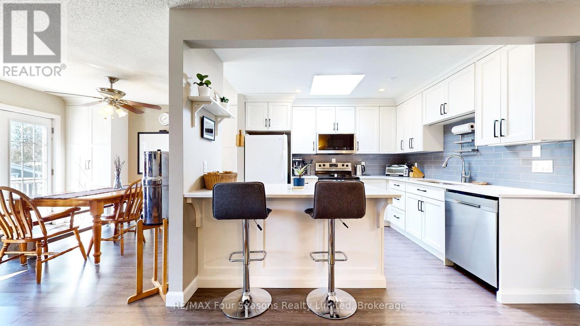
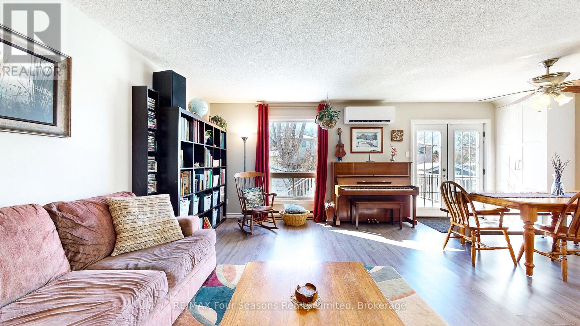
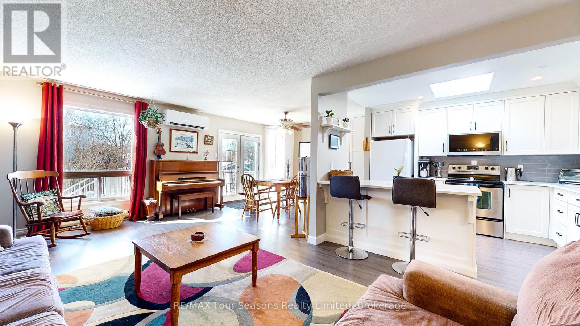
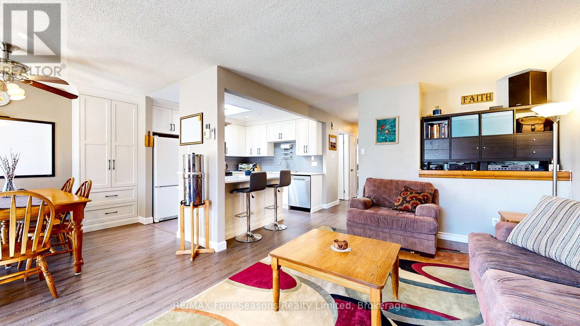
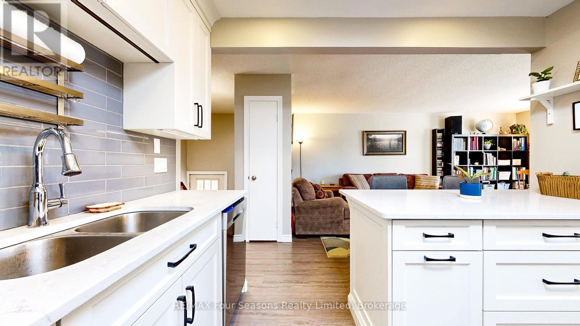
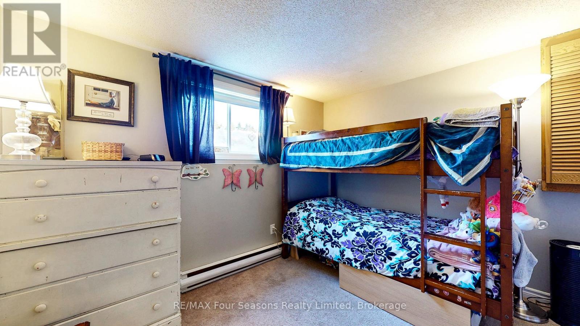
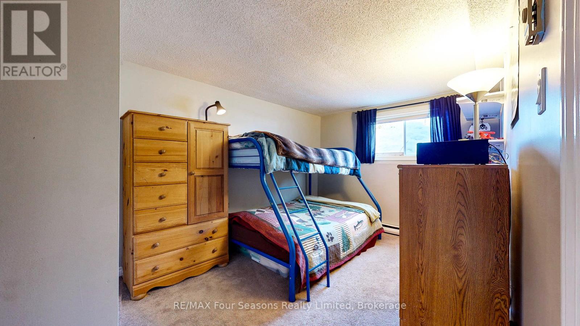
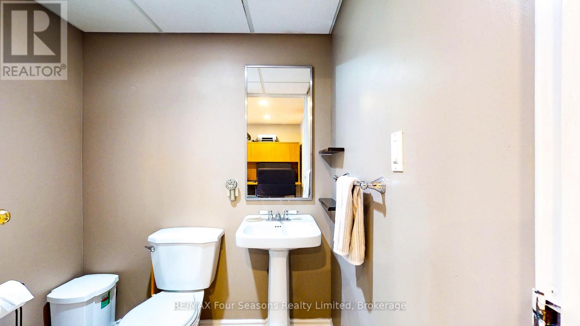
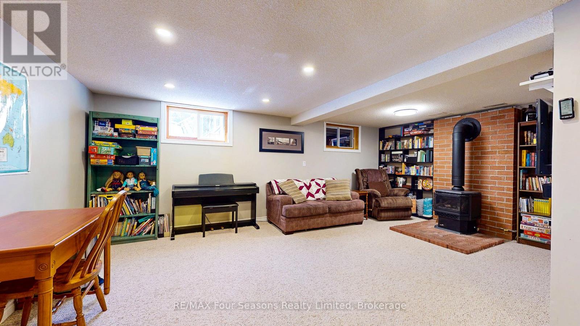
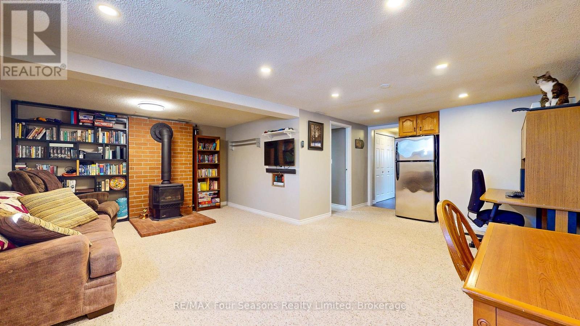
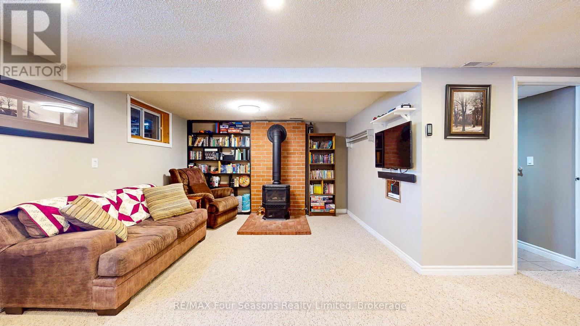
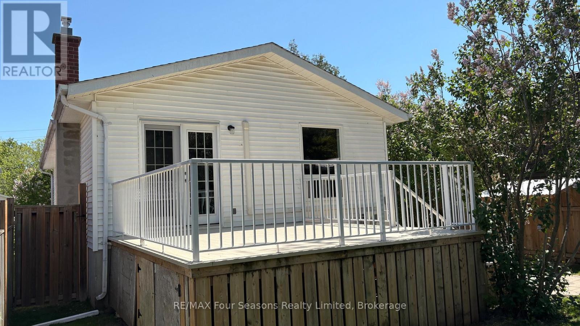
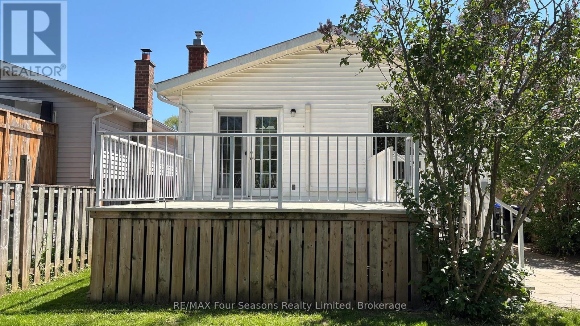
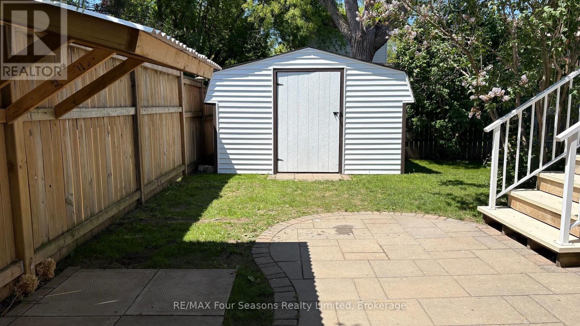

EXCELLENT LOCATION!! Enjoy your summer outdoor gatherings on this 12 x 14 ft composite deck with LOTS of BUILT-IN storage underneath. Beautifully maintained 4 Bedroom, 2 bathroom raised bungalow with over 1700 sq ft. of living space. Thoughtfully designed main-floor living-ideal for growing families or those seeking flexible space. The bright, fully updated CUSTOM KITCHEN (2024) serves as the heart of the home, featuring a modern undermount sink, elegant QUARTZ countertops, under-cabinet lighting, and a built-in microwave-perfectly blending style and functionality. The fully finished basement is complete with a spacious rec room centered around a cozy gas-burning stove-perfect for movie nights or entertaining. Two additional bedrooms and a convenient 2 piece bath offers versatility for guests, teens, or a home office setup. Enjoy peace of mind with major UPGRADES already completed. Step outside to a FULLY FENCED BACKYARD designed for both relaxation and play. The 10X12ft Shed offers additional storage space, ideal for your outdoor equipment or garden supplies. Located in a well-established, FAMILY-FRIENDLY neighbourhood, close to SCHOOLS, SHOPPING, PUBLIC TRANSIT and SCENIC WALKING TRAILS. This MOVE-IN-READY home offers the perfect combination of comfort, convenience, and long-term value. Don't miss your chance to call this exceptional property home!
| Floor | Type | Size |
|---|---|---|
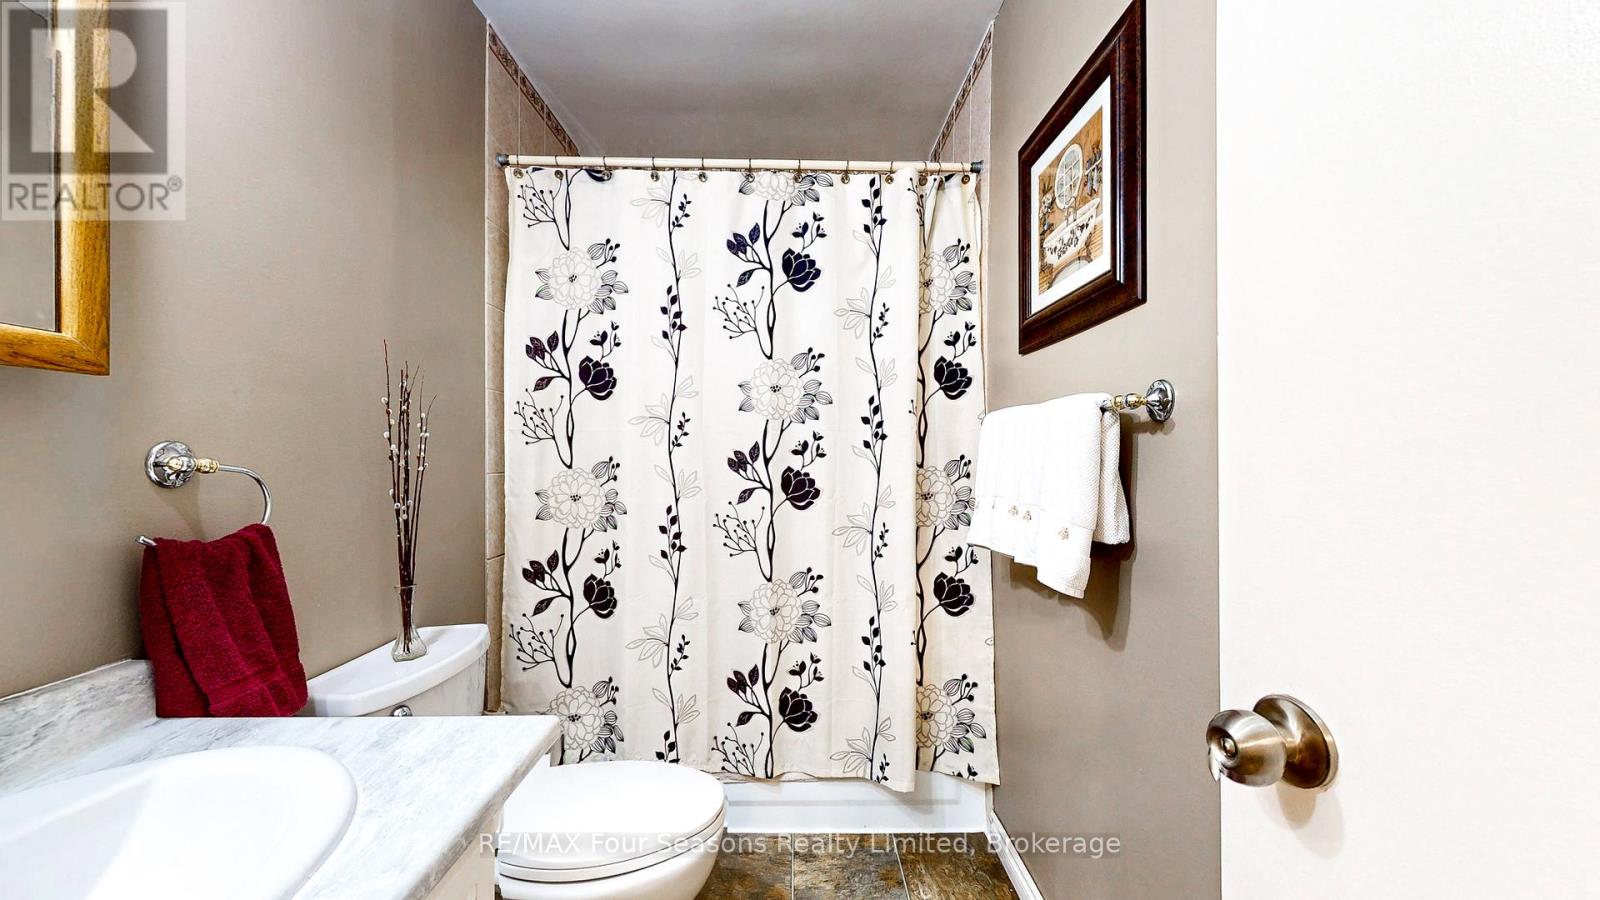
| Main level | Bathroom | 2.44 m x 1.52 m |
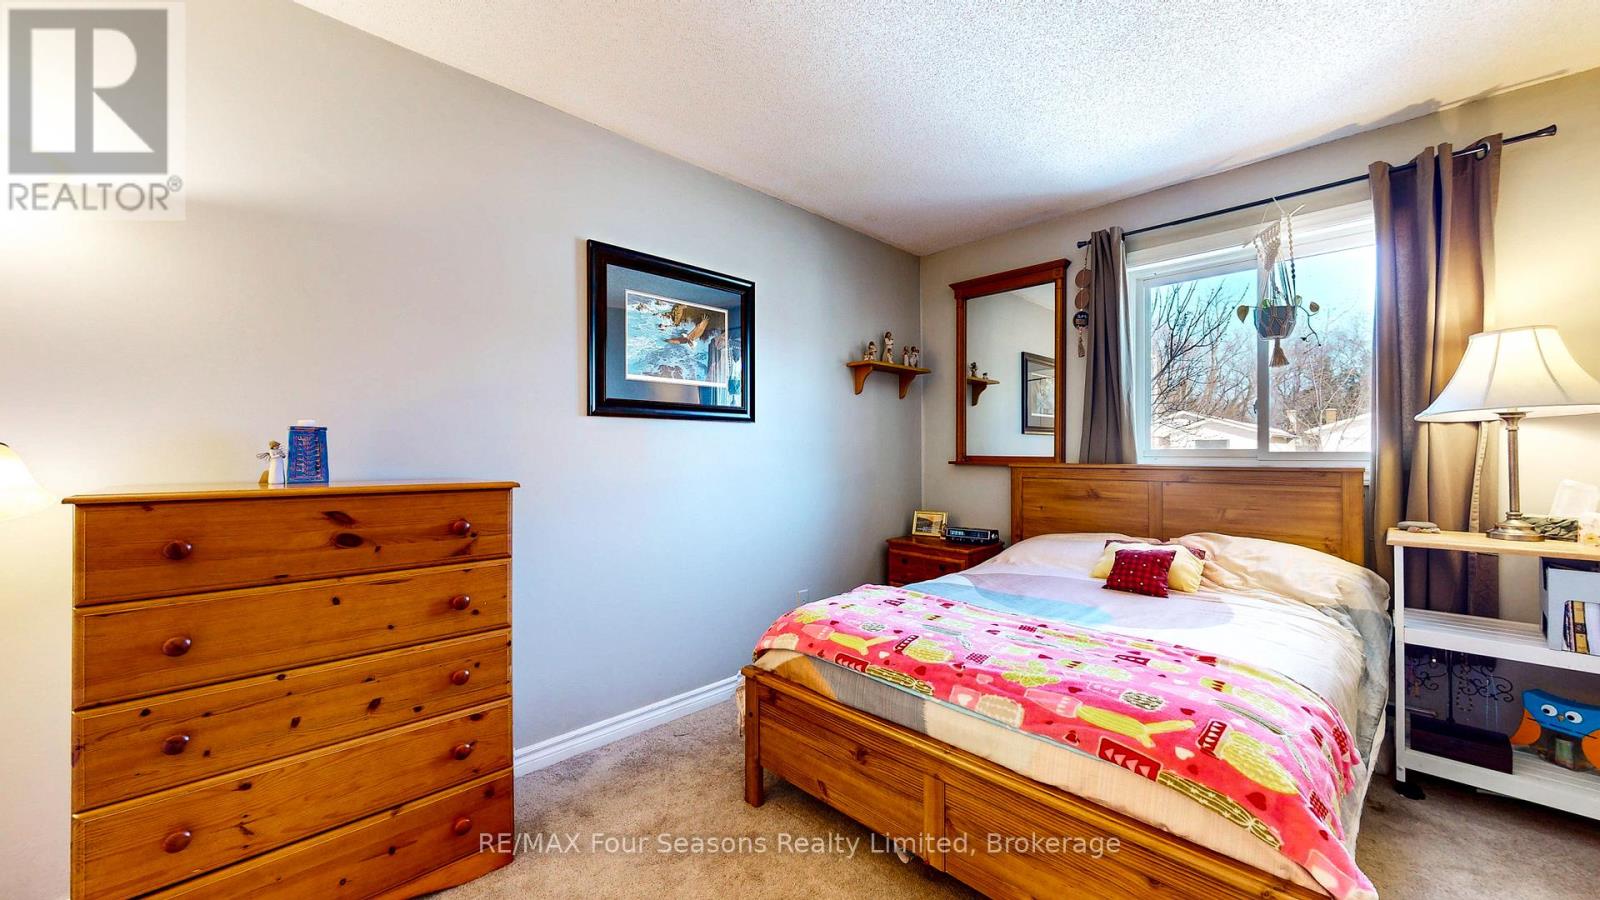
| Main level | Bedroom | 3.69 m x 2.47 m |
| Main level | Dining room | 3.47 m x 2.56 m |
| Main level | Kitchen | 3.29 m x 2.89 m |
| Main level | Living room | 5.82 m x 3.56 m |
| Main level | Primary Bedroom | 3.69 m x 3.56 m |
| Basement | Bathroom | 1.68 m x 1.52 m |
| Basement | Bedroom 3 | 3.68 m x 3.26 m |
| Basement | Bedroom 4 | 4.35 m x 2.47 m |
| Basement | Laundry room | 3.07 m x 2.77 m |
| Basement | Recreational, Games room | 5.66 m x 3.56 m |
| Basement | Recreational, Games room | 3.65 m x 2.56 m |