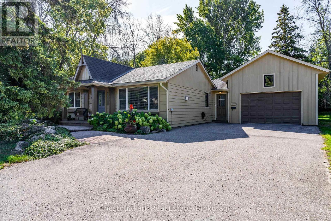
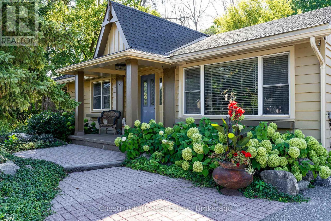
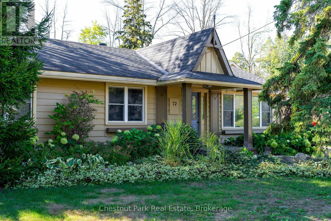
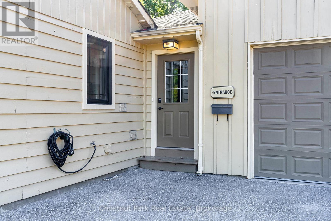
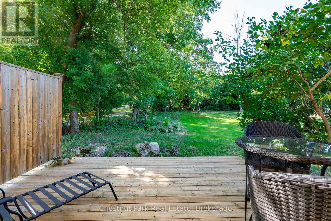
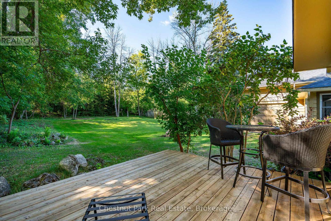
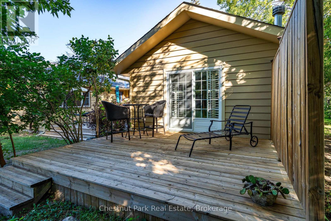
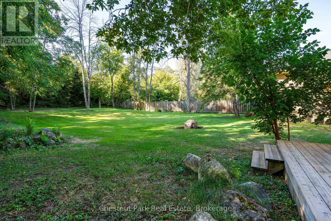
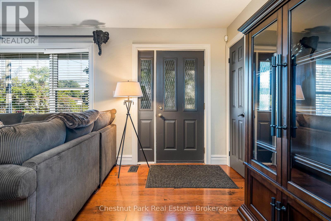
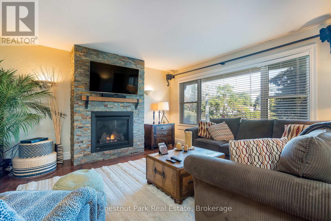
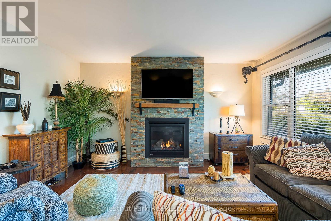
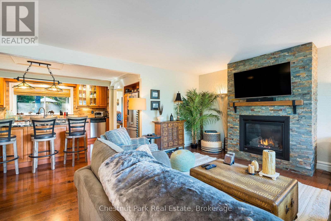
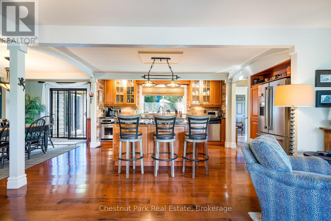
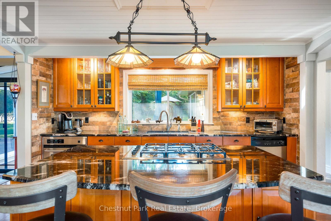
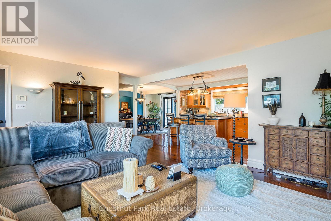
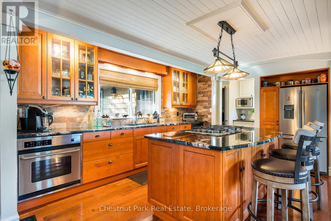
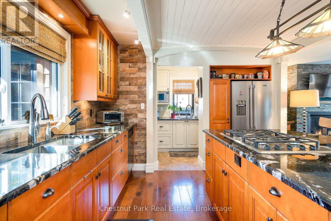
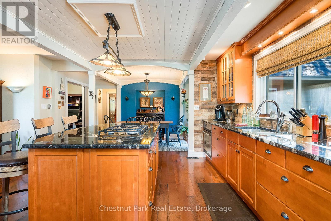
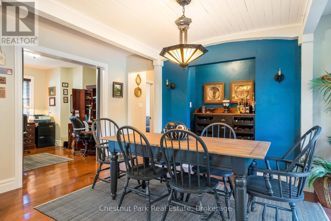
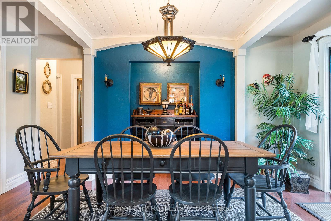
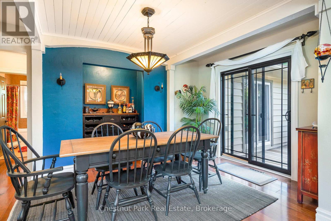
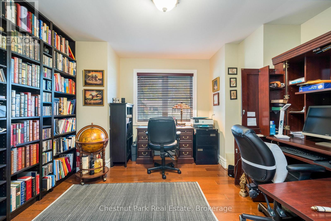
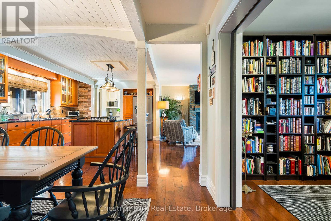
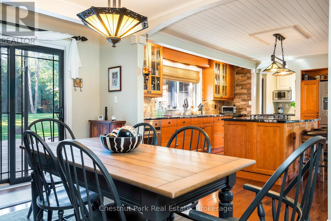
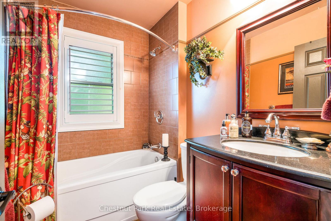
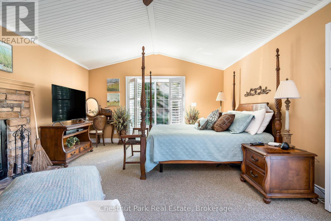
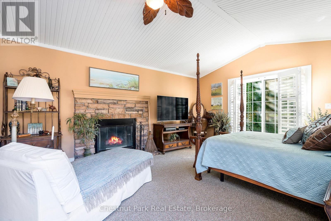
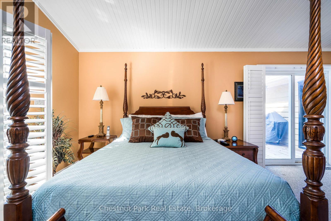
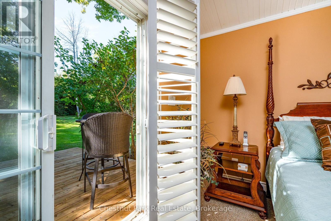
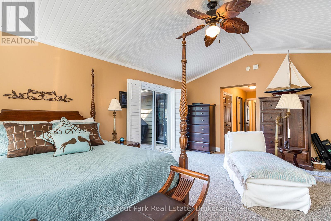
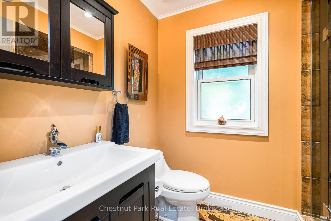
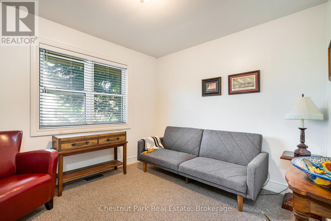
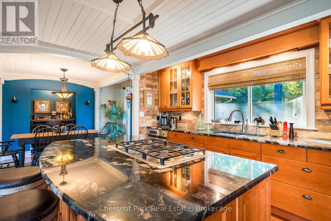
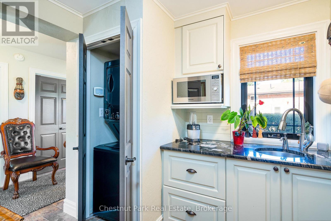
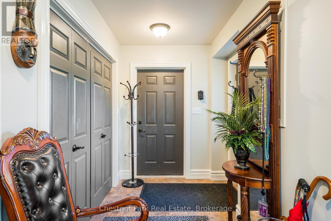
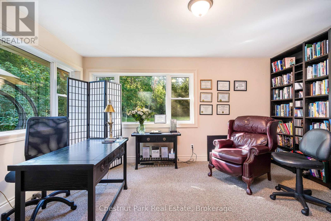
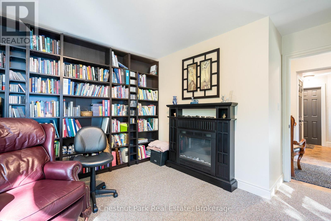
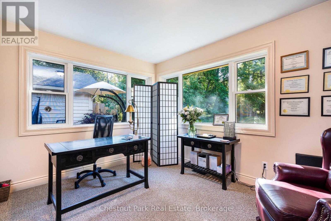
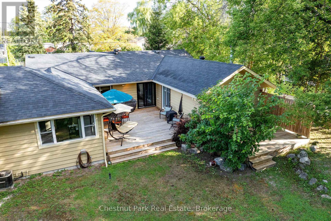
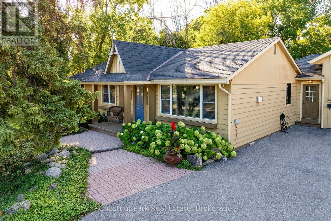
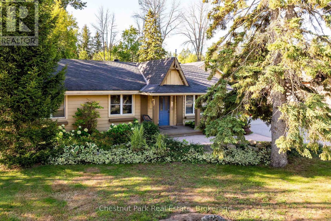
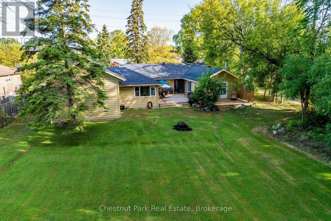
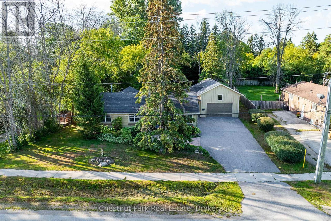
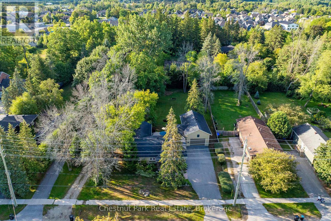
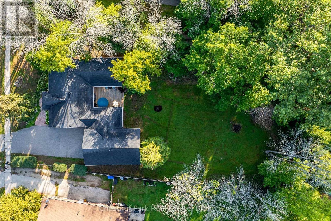
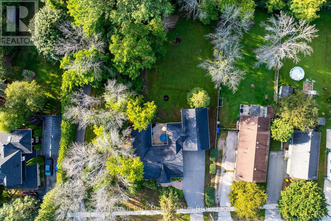
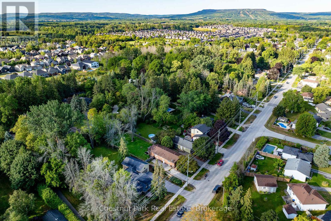
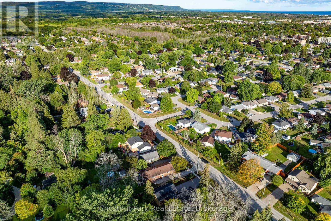
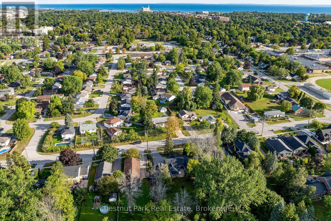
Life in this central Collingwood neighbourhood means leaving the car at home and enjoying easy walks to downtown caf\u00c3\u00a9s, restaurants, shops, schools, parks, and everyday amenities. Set on a generous lot framed by mature trees, this beautifully maintained bungalow offers 1,891 sq. ft. of thoughtfully designed living space with 3 bedrooms, 2 bathrooms, and room to make it your own. The oversized backyard is a blank canvas for your outdoor dreams, whether that's lush gardens, a pool, or the ultimate gathering space for summer entertaining. Two separate decks create multiple spots to unwind, enjoy your morning coffee, or host friends on warm evenings. Inside, the bright open-concept layout brings everyone together. The kitchen is designed for people who love to cook, featuring a gas cooktop, large island, pantry/coffee station, and seamless flow into the dining and living areas. The living room is anchored by a gas fireplace, creating a welcoming space to relax after a day on the trails, golf course, waterfront, or ski hills. The spacious primary suite feels like a retreat of its own with vaulted ceilings, a wood-burning fireplace, double closets, ensuite bath, and walkouts to two separate decks. Two additional bedrooms, including one currently used as an office, offer flexibility for family, guests, or hobbies. A dedicated office with pocket doors provides a quiet work-from-home space, while the mudroom and inside entry from the garage make everyday living easy. The oversized 1.5-car garage offers extra room for storage, a workshop, bikes, paddleboards, golf clubs, and all the gear that comes with enjoying four-season living in Southern Georgian Bay. Just minutes from the marina, trails, shopping, and only a short drive to Thornbury and Blue Mountain, this is a home designed for comfort, convenience, and making the most of everything Collingwood has to offer.
| Floor | Type | Size |
|---|---|---|
| Main level | Bathroom | 1.87 m x 2.89 m |
| Main level | Bathroom | 2.16 m x 1.7 m |
| Main level | Bedroom 2 | 3.21 m x 3.15 m |
| Main level | Bedroom 3 | 4.63 m x 4.3 m |
| Main level | Dining room | 2.79 m x 4.69 m |
| Main level | Kitchen | 4.78 m x 3.58 m |
| Main level | Living room | 6.58 m x 4.36 m |
| Main level | Mud room | 4.63 m x 2.29 m |
| Main level | Office | 3.91 m x 3.15 m |
| Main level | Pantry | 2.26 m x 4.53 m |
| Main level | Primary Bedroom | 4.47 m x 6.13 m |