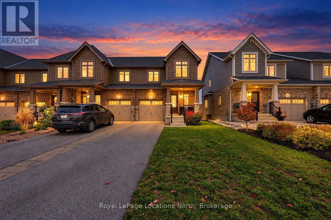
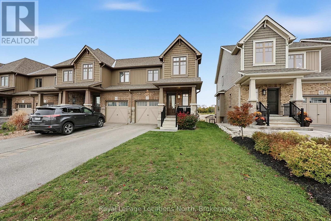
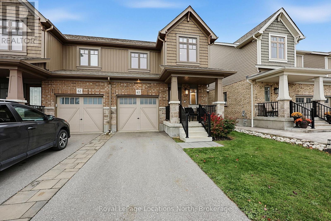
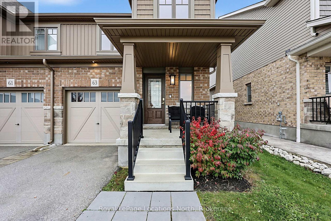
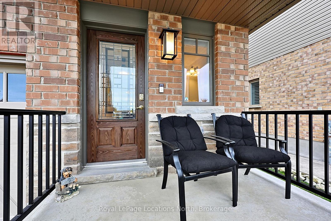
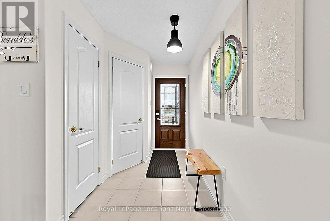
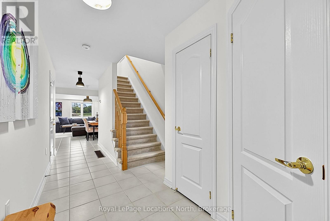
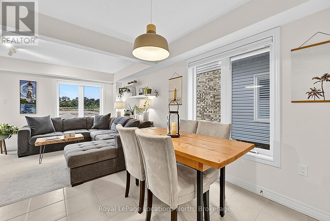
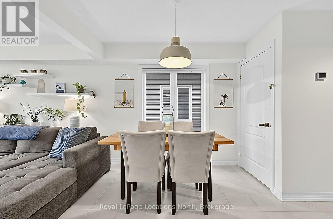
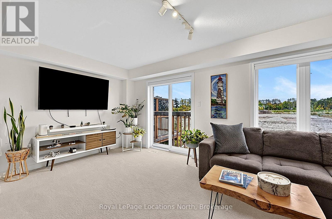
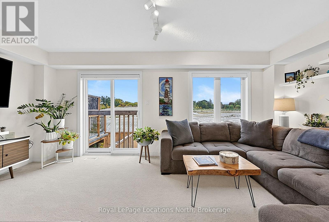
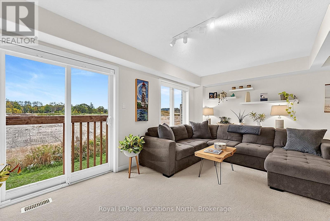
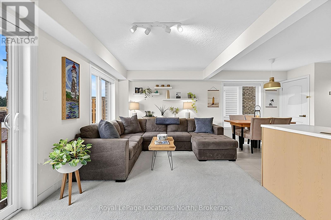
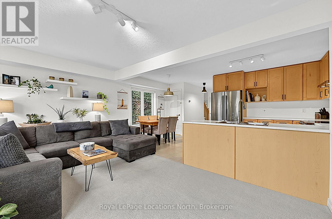
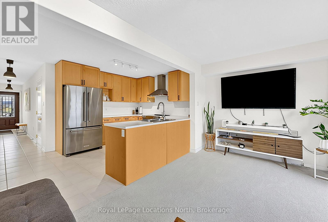
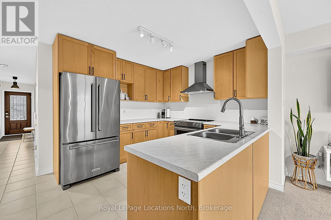
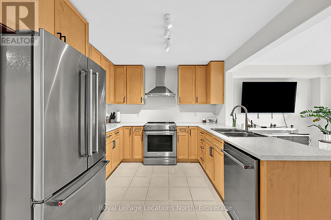
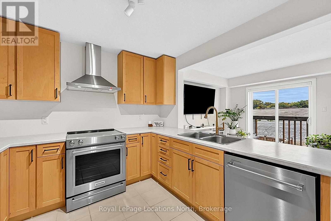
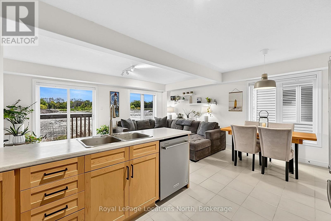
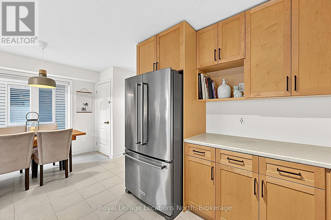
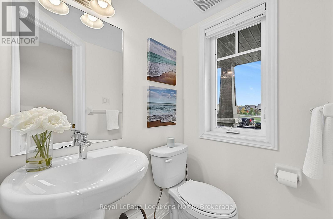
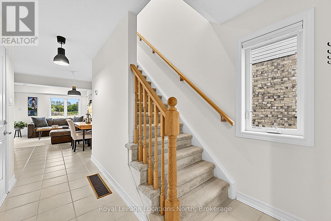
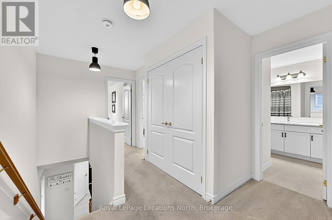
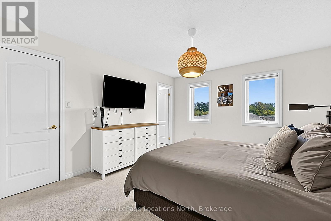
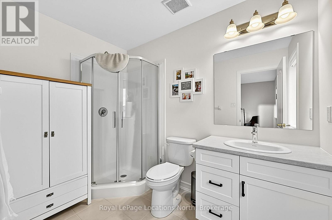
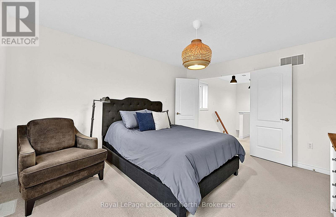
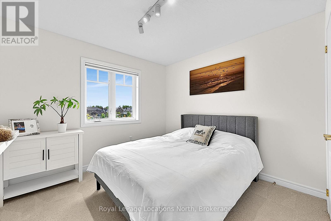
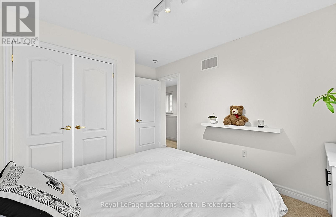
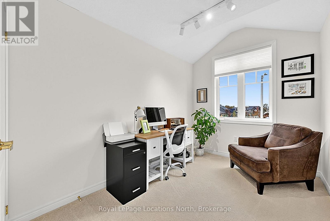
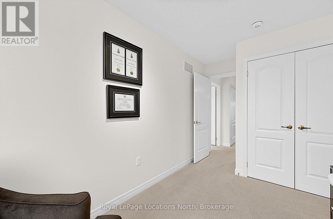
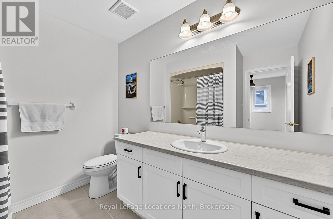
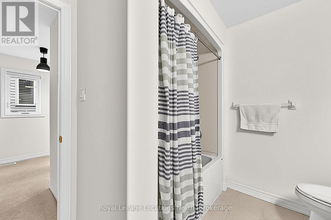
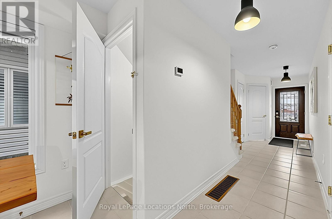
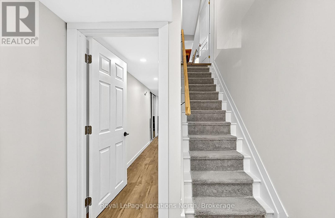
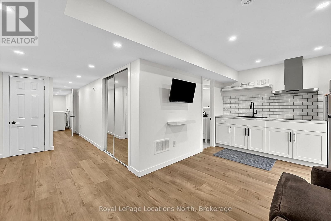
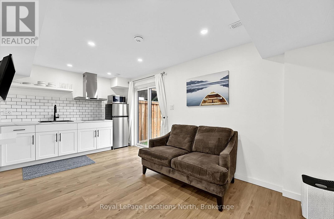
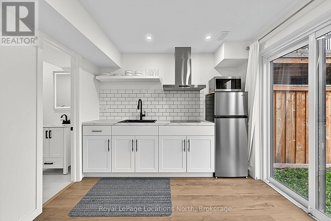
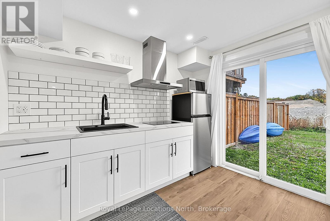
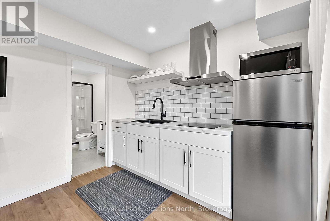
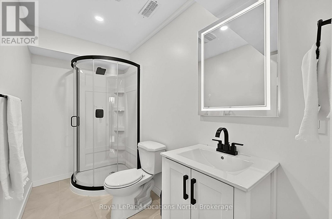
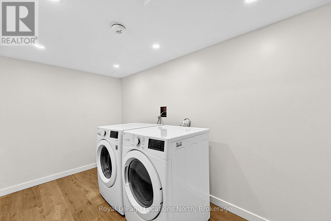
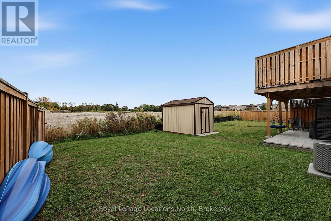
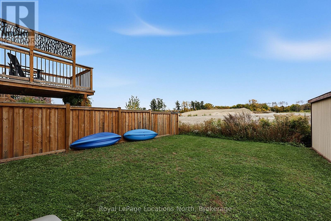
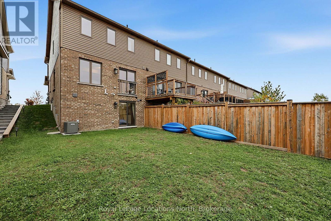
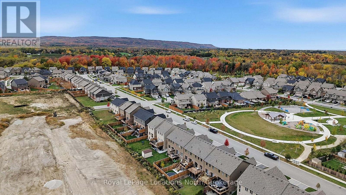
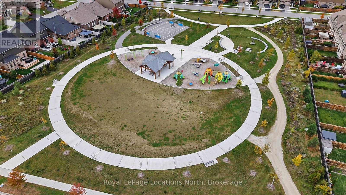
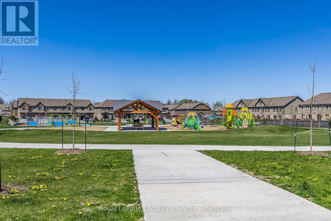
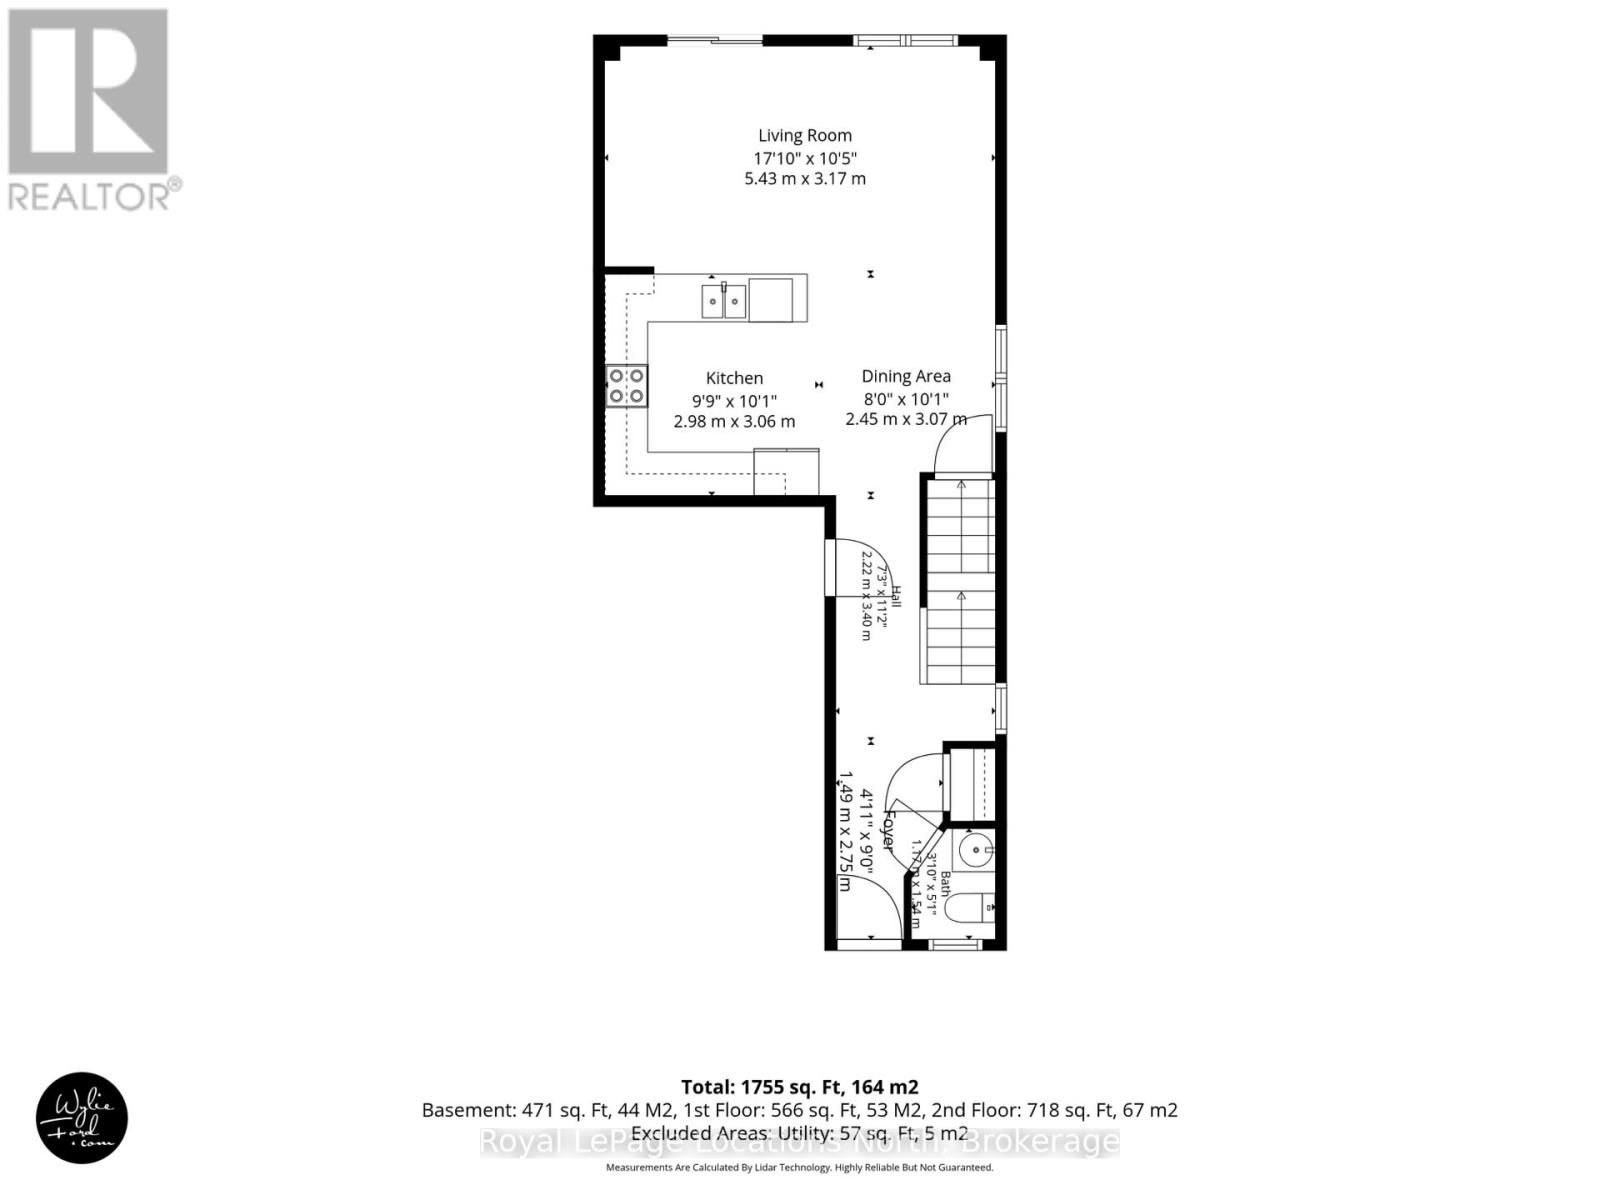
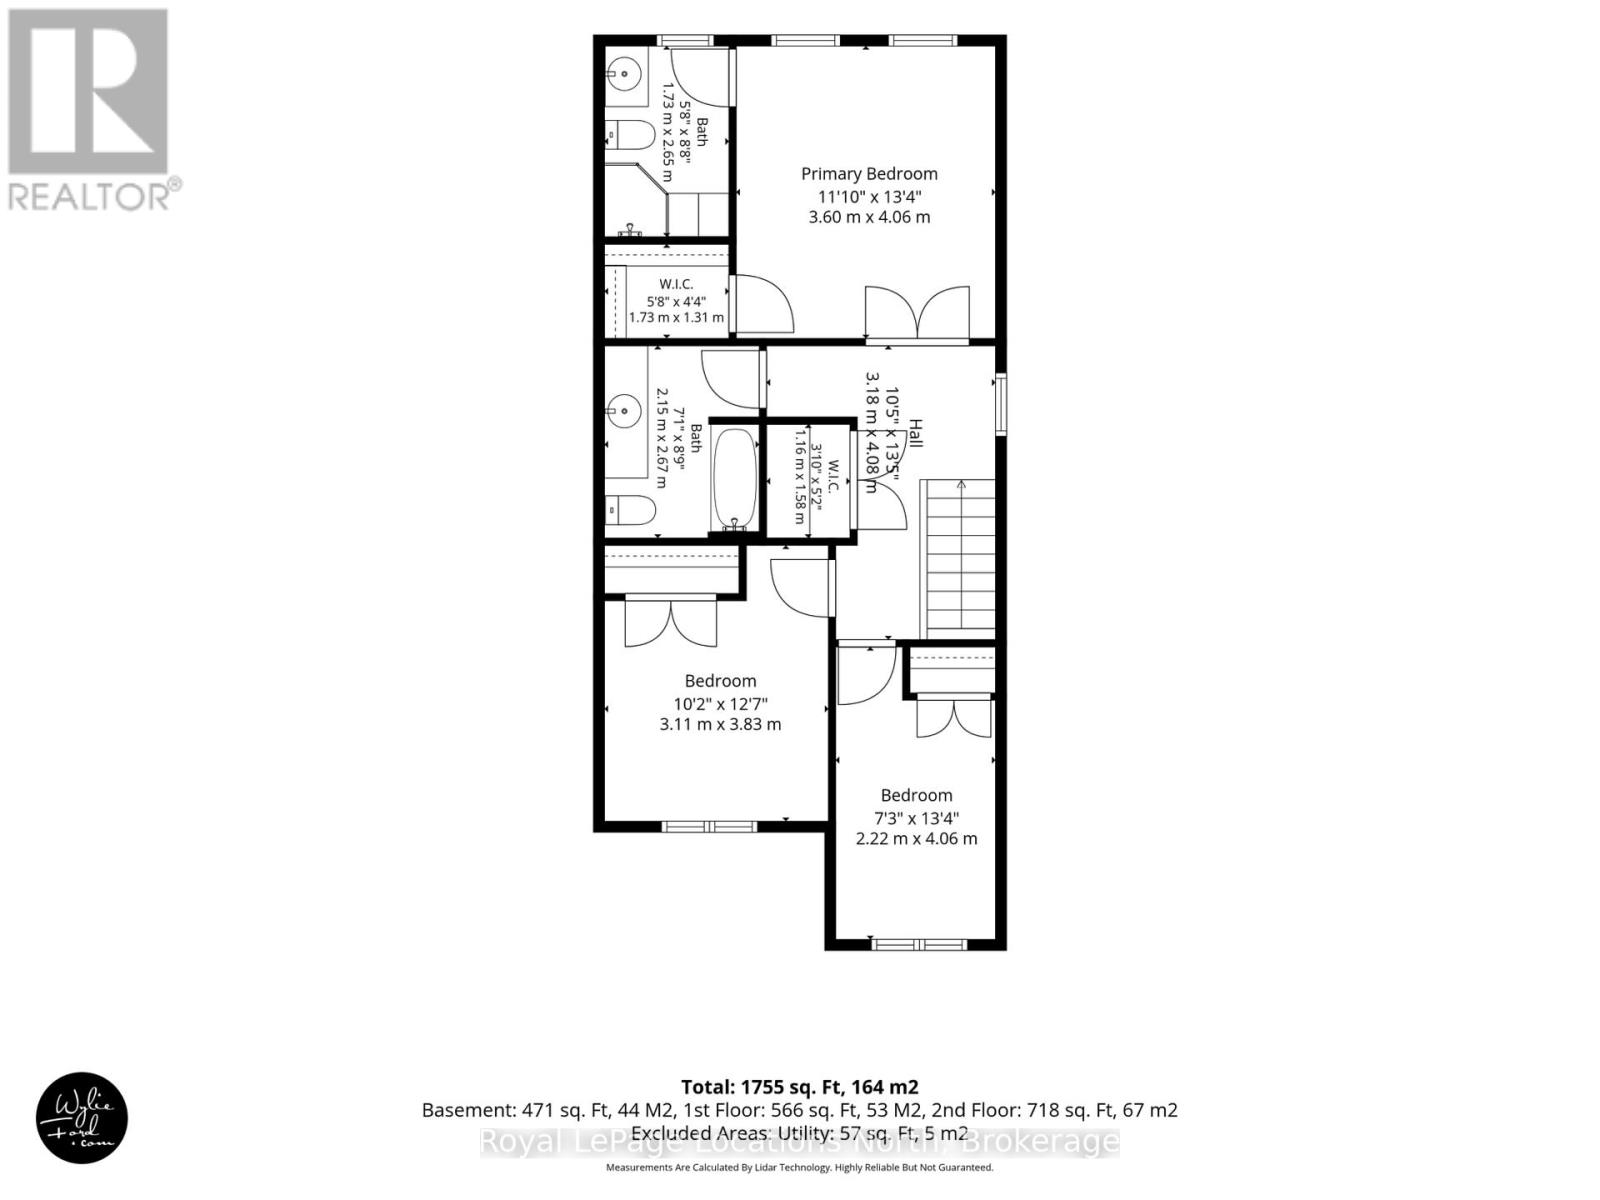
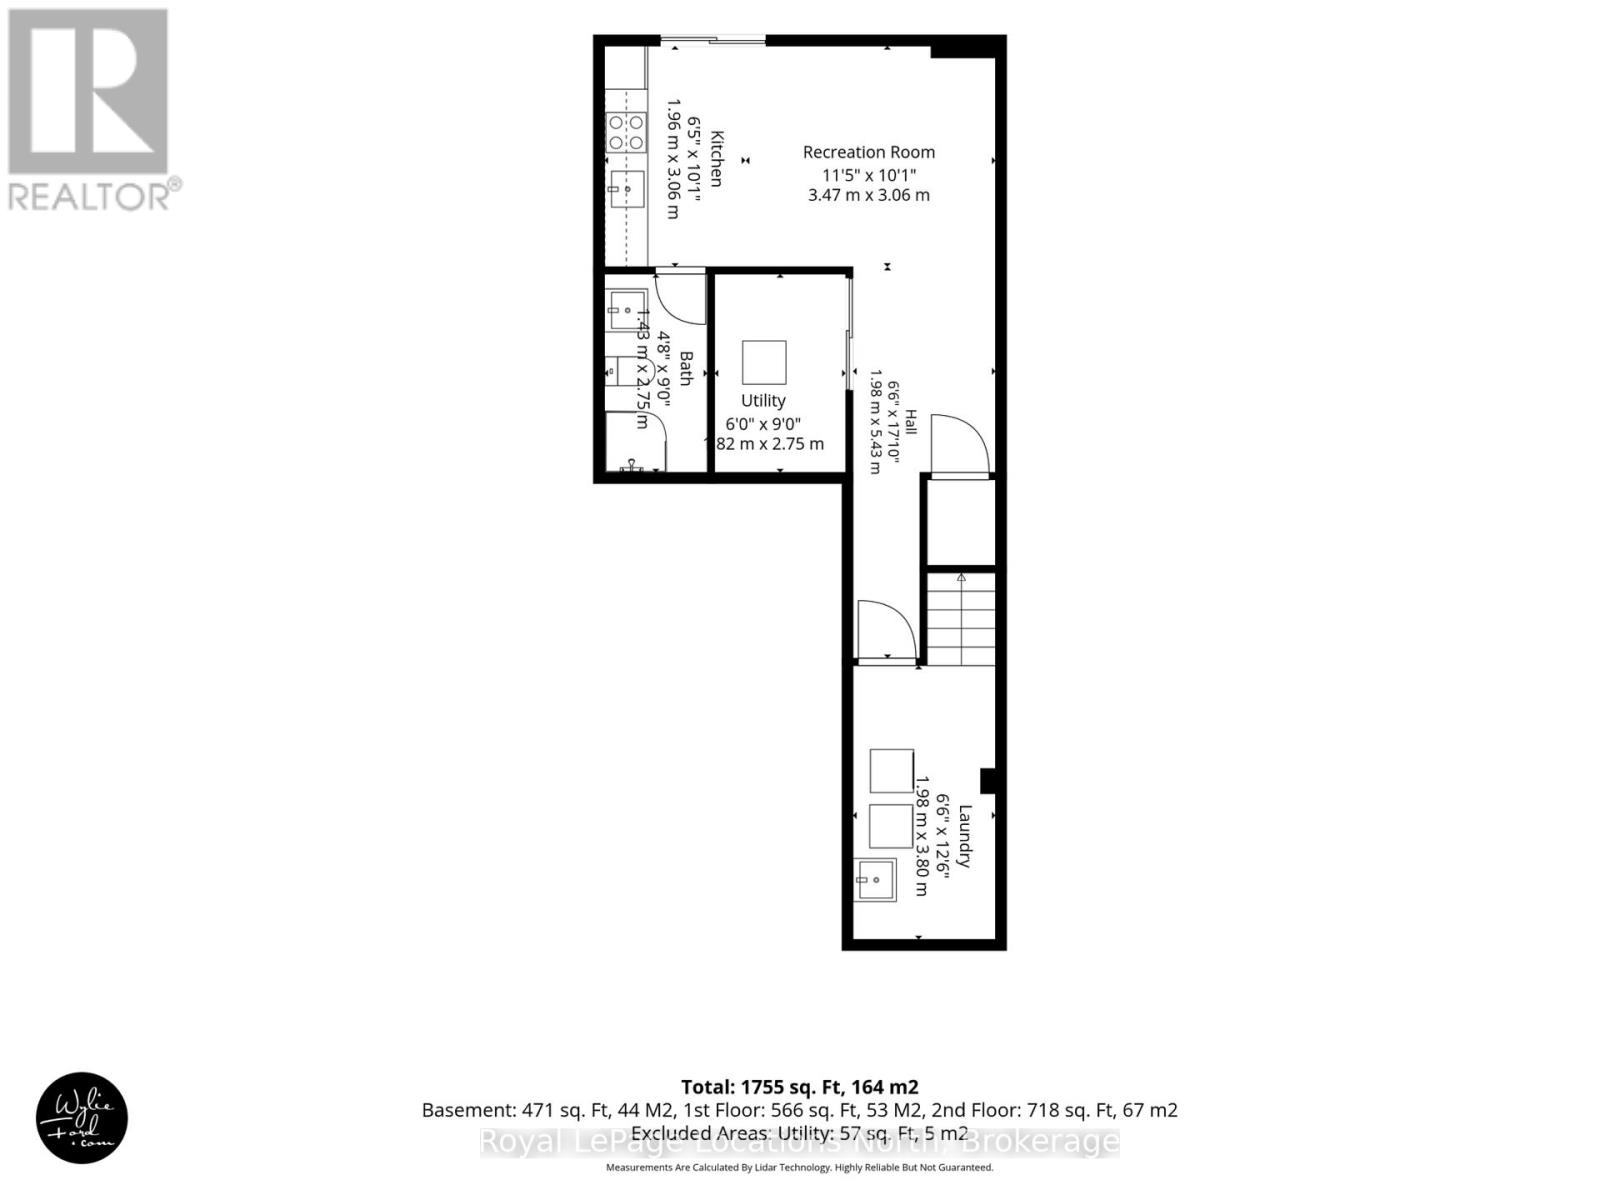
Welcome to 63 Archer Avenue in Collingwood's Vibrant South End! Located in the desirable Summit View community, this bright and beautifully appointed end-unit townhome is exceptionally clean and meticulously maintained. Offering abundant natural light, a thoughtfully designed layout, and the added benefit of a lower level In-law suite with its very own separate entrance! This home combines comfortable living with excellent flexibility. The main floor features a custom-designed kitchen with extended cabinetry and upgraded stainless steel appliances, flowing seamlessly into a bright, open-concept living and dining area. Upstairs, you'll find three bedrooms, two bathrooms, and plenty of storage space. The spacious primary bedroom offers a private ensuite and walk-in closet. The lower level has been newly finished to include a brand-new one-bedroom secondary suite, complete with private bathroom, and a convenient walk-out to the rear yard. Ideal for extended family or guests, this additional living space offers outstanding versatility. Enjoy the added privacy of an end-unit location, with a brand-new park directly across the street. Collingwood's shops, restaurants, and everyday amenities are just a short distance away, while Blue Mountain and Wasaga Beach are only a short drive away. From skiing and hiking to boating, beach days, and year-round outdoor adventure, everything you need to embrace the Georgian Bay lifestyle is close at hand! Don't wait- now is the time to make your move!
| Floor | Type | Size |
|---|---|---|
| Second level | Bedroom 2 | 3.99 m x 3.17 m |
| Second level | Bedroom 3 | 4.32 m x 2.46 m |
| Second level | Primary Bedroom | 4.5 m x 3.89 m |
| Main level | Dining room | 3.15 m x 1.78 m |
| Main level | Kitchen | 3.15 m x 3.12 m |
| Main level | Living room | 3.07 m x 5.69 m |
| Basement | Bathroom | 2.92 m x 1.37 m |
| Basement | Kitchen | 2.16 m x 2.85 m |
| Basement | Laundry room | 3.66 m x 1.98 m |
| Basement | Living room | 3.05 m x 2.85 m |