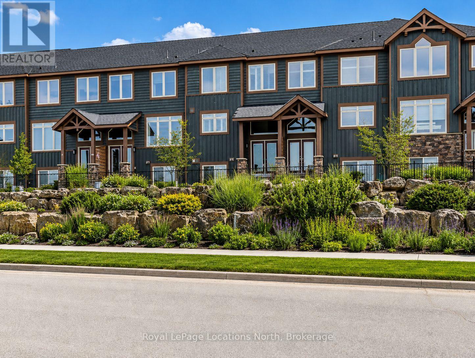
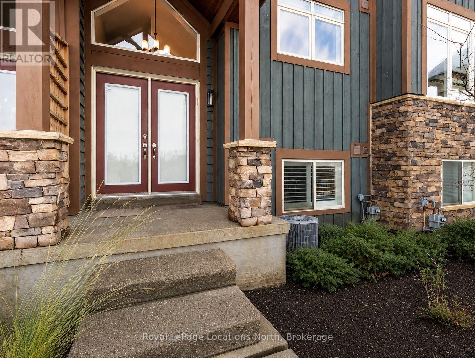
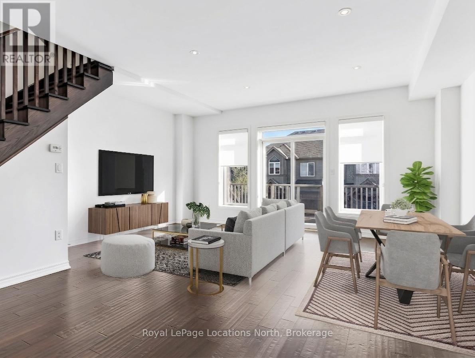
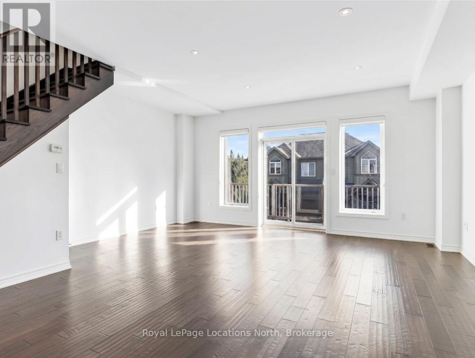
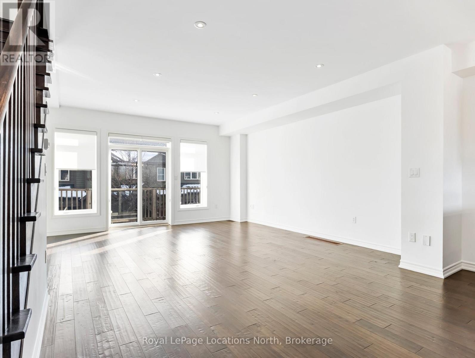
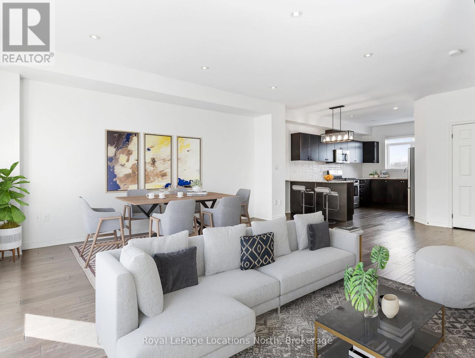
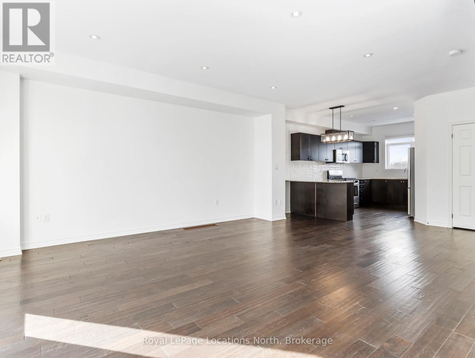
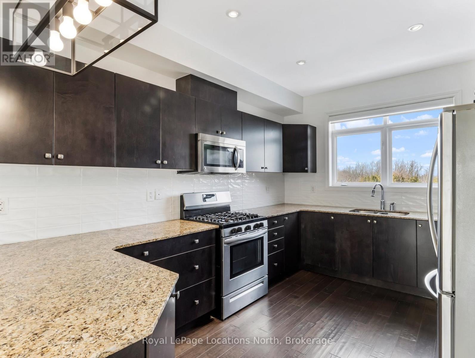
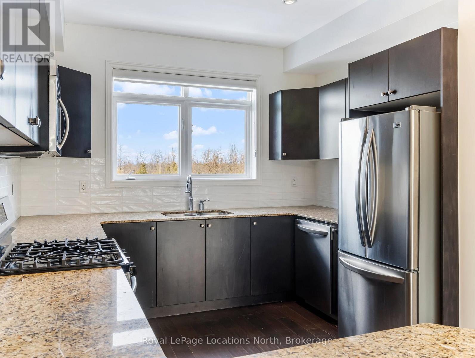
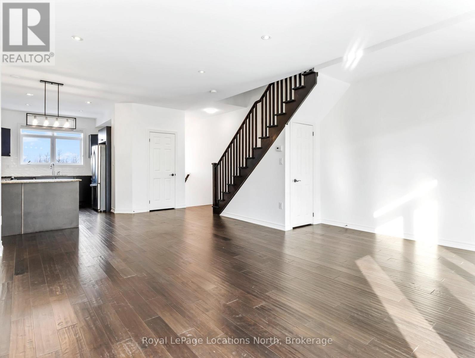
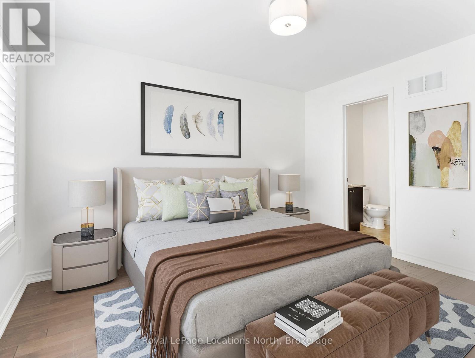
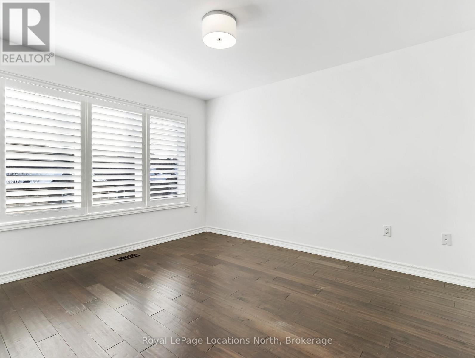
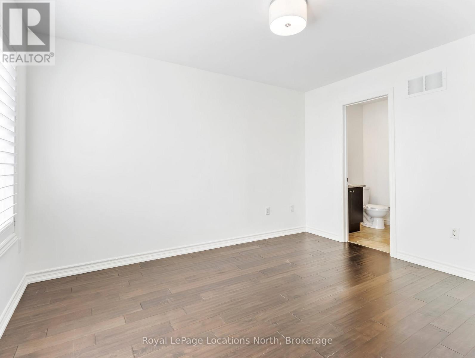
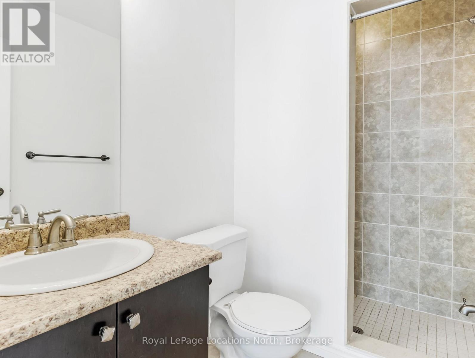
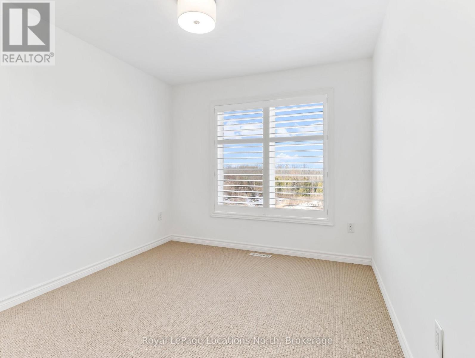
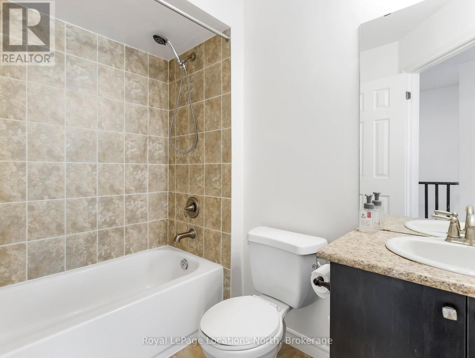
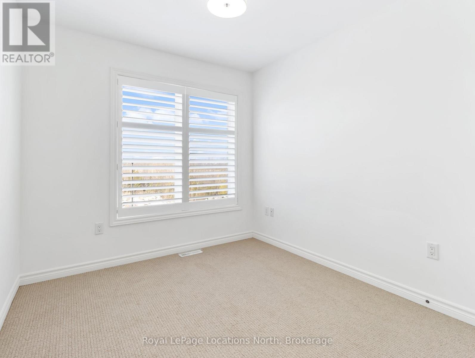
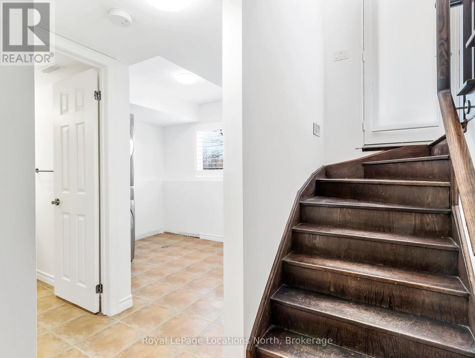
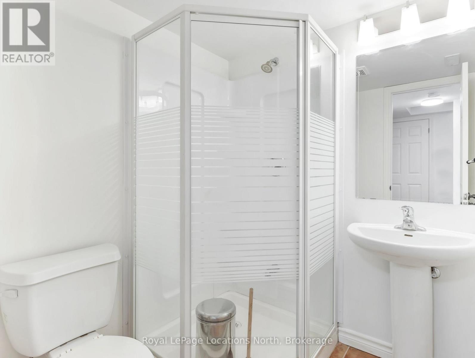
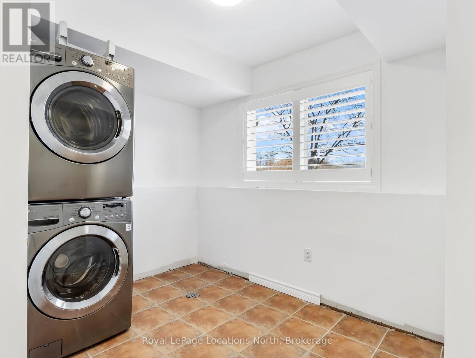
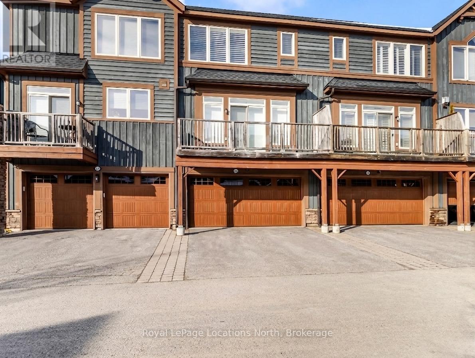
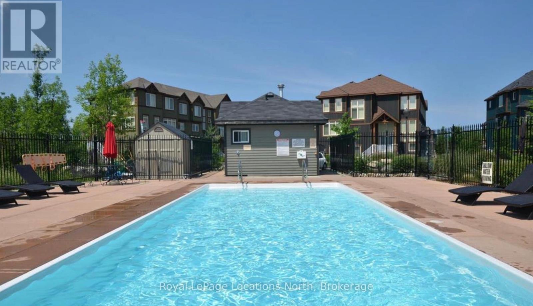
ANNUAL LEASE - Enjoy all Collingwood has to offer at this 1538 sq ft 3 bed, 3 bath townhome located in the desirable west end Tanglewood neighbourhood; located directly across from green space and a quick walk to the Georgian Trail, you will love the location. The main floor is a spacious and bright open concept design with 9' flat ceilings, pot lights and 5" hardwood floors with a walkout to the balcony with BBQ gas hook up. A stylish kitchen with granite countertops, stainless steel appliances, gas stove and upgraded cabinetry flows into the main living/dining area, perfect for entertaining family and guests. The solid oak staircase leads to the upper level offering a generous primary bedroom with 3-piece ensuite, two additional bedrooms and a 4-piece guest bathroom. The lower entry level offers convenient mudroom/in suite laundry and a 3-piece bathroom. Double-wide dedicated driveway and a 2-car garage offer plenty of parking and storage flexibility. Enjoy summers at the outdoor pool open and hike and bike on nearby Georgian Trail. This property is a short drive to downtown Collingwood, skiing, golf and Blue Mountain Village. As an added bonus, the rental rate includes snow removal. Primary bedroom and living/dining room have been virtually staged. Available July 15th, 2026. Credit report, proof of employment/income, competed rental application, references, first & last months rent due on commencement of lease.
| Floor | Type | Size |
|---|---|---|
| Second level | Bathroom | 1.62 m x 1.87 m |
| Second level | Bedroom | 2.66 m x 3.17 m |
| Second level | Bedroom | 2.74 m x 3.12 m |
| Second level | Other | 2.2 m x 1.52 m |
| Second level | Primary Bedroom | 3.27 m x 3.81 m |
| Main level | Kitchen | 3.09 m x 3.96 m |
| Main level | Other | 5.53 m x 6.47 m |
| Lower level | Bathroom | 1.21 m x 1.16 m |
| Lower level | Mud room | 2.89 m x 2.13 m |