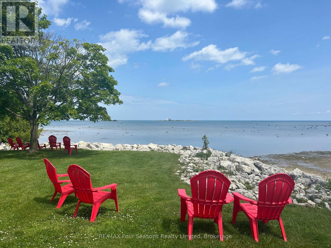
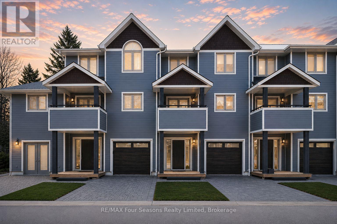
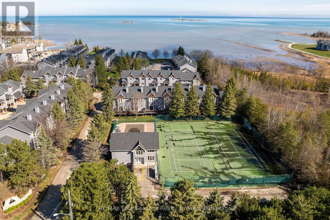
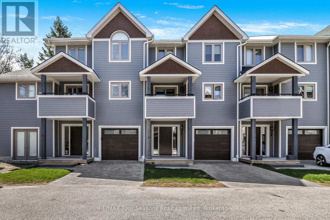
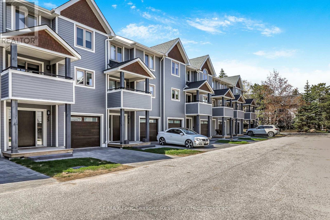
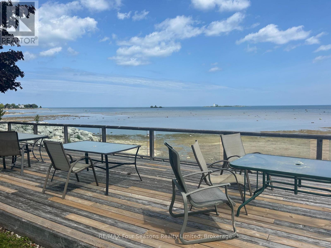
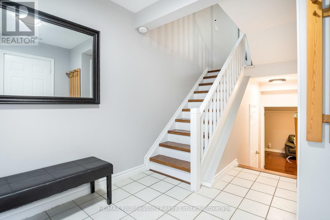
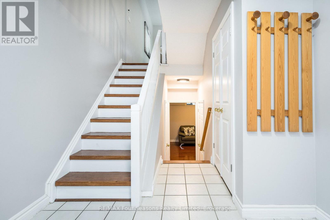
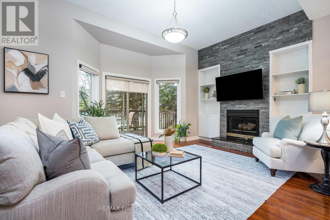
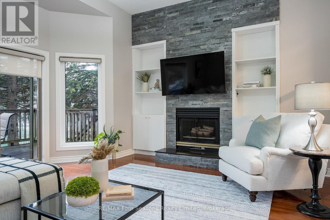
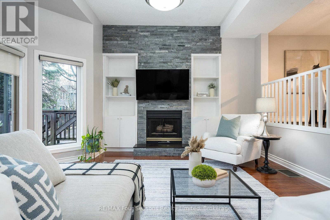
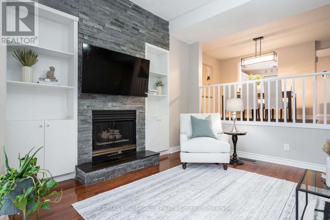
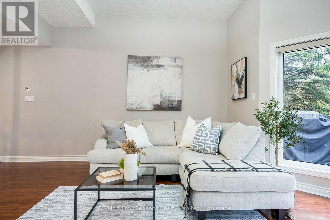
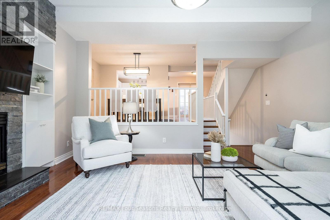
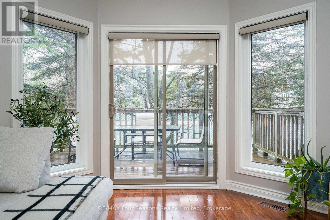
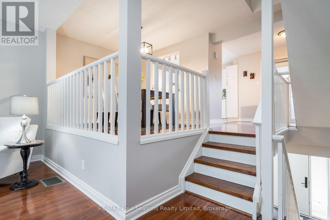
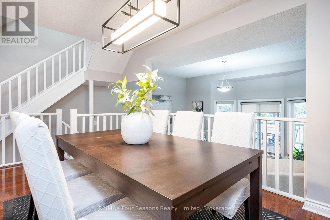
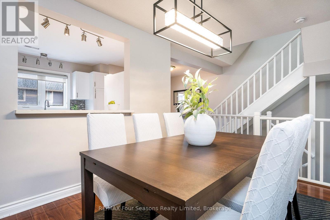
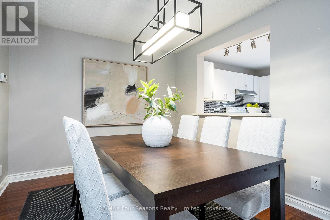
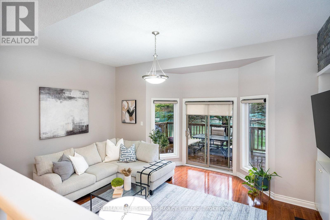
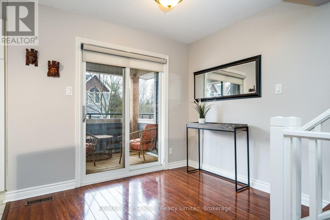
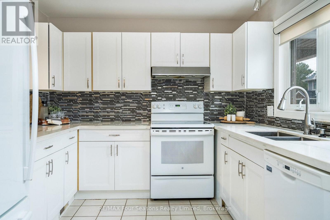
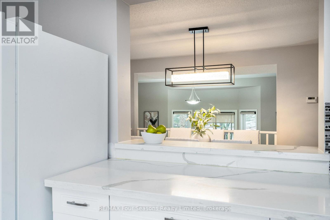
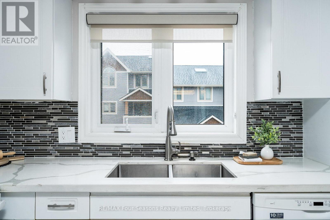
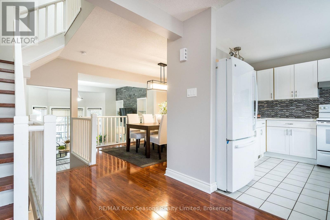
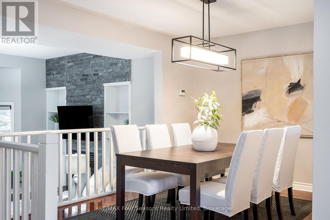
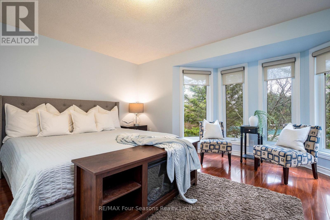
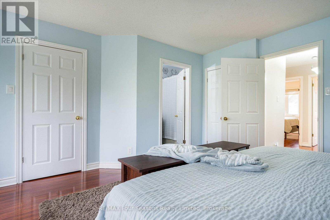
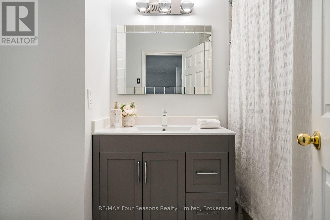
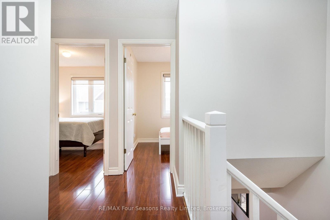
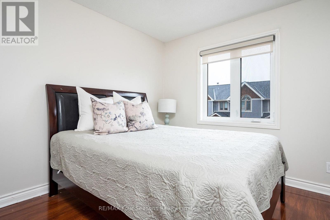
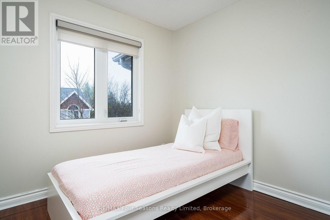
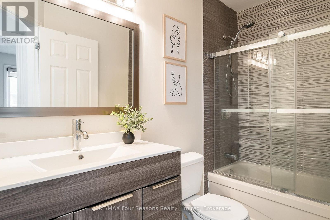
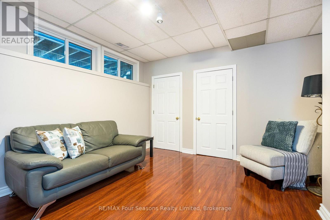
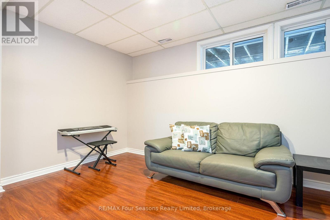
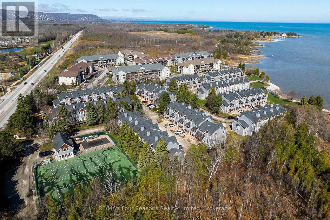
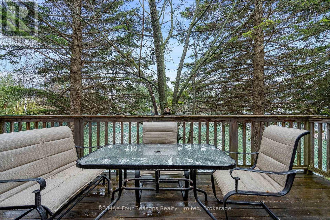
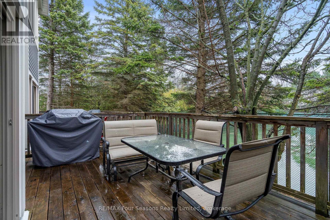
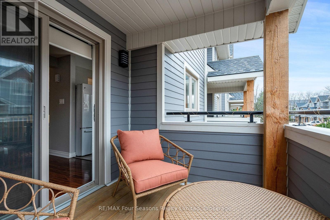
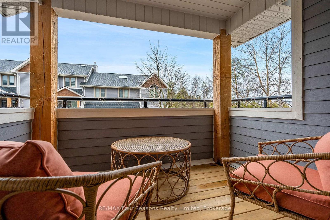
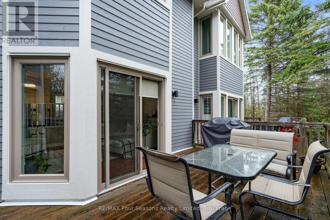
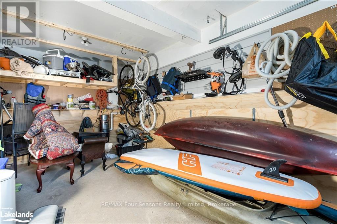
Welcome to Dockside Village With Single Garage (2 car parking) ~ Fabulous Annual Rental~ located on the Sparkling Blue Waters of Georgian Bay in Collingwood! This Fabulous Four Season Retreat is Located in a Beautiful Enclave of Executive Townhomes and is Just an 8 Minute Drive to the Iconic Blue Mountain Village and is in Close Proximity to Numerous Private Ski Clubs and Championship Golf Courses. Amenities Include~ Salt Water Pool (Seasonal), Clubhouse, 2 Tennis/Pickleball Courts, Shared Waterfront Deck and a Watercraft Launch for Kayaks, Canoes and Paddle Boards. This is an Entertainer's Dream~ Lots of Room for Family and Guests~ 3 Bedrooms and 2.5 Baths Plus a Recreation Room/ Office in the Lower Level. Features and Enhancements include: *Spacious Family Room with Vaulted Ceiling *Hardwood Flooring* Bright Windows *Fireplace/ Feature Brick Wall with Built Ins *Walk out to Spacious Deck/ BBQ * 2nd Enclosed Patio *Upgraded Kitchen Cabinets *Quartz Countertops *Separate Dining Room Over Looking Sunken Family Room *Primary Suite with Generous Windows and 4 Pc Ensuite/ Walk in Closet *Spacious Second and 3rd Bedroom *4 Pc Bath *Custom Blinds *Lower Level Powder Room *Lower Level Laundry *Attached Garage. A Perfect Home for All~ Annual Rental Preferred, but other options considered for A+++ Tenant
| Floor | Type | Size |
|---|---|---|
| Second level | Bathroom | 3.07 m x 1.5 m |
| Second level | Bedroom | 3.04 m x 3.04 m |
| Second level | Bedroom | 4.87 m x 2.74 m |
| Second level | Other | 4.87 m x 5.79 m |
| Second level | Primary Bedroom | 3.5 m x 4.41 m |
| Main level | Dining room | 3.04 m x 3.81 m |
| Main level | Kitchen | 2.13 m x 5.79 m |
| Main level | Living room | 4.87 m x 5.79 m |
| Lower level | Den | 5.03 m x 3.73 m |
| Lower level | Laundry room | 1.45 m x 1.42 m |
| Basement | Bathroom | 1.45 m x 1.42 m |