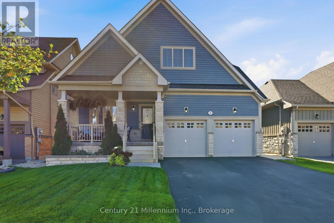
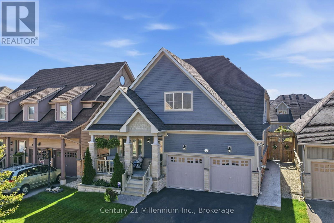
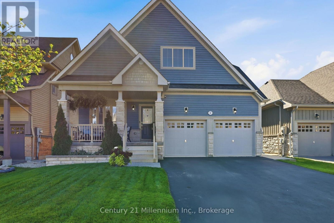
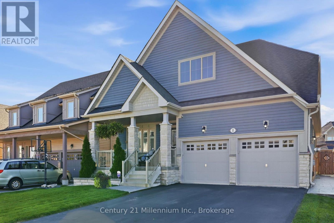
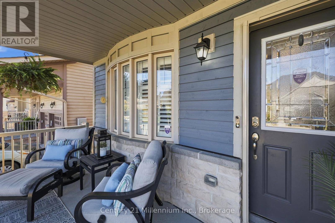
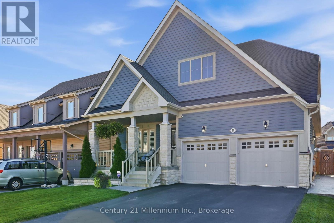
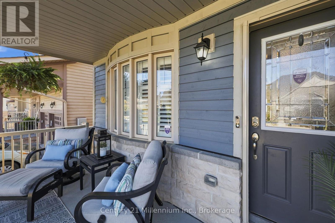
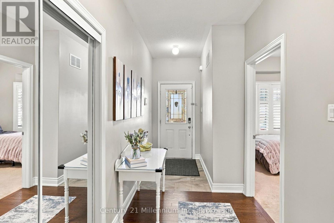
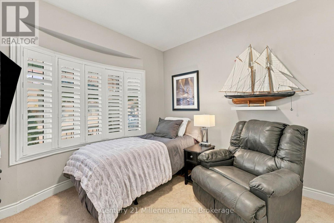
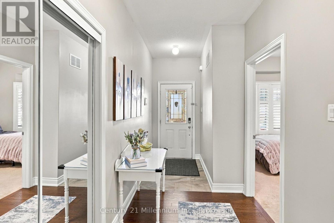
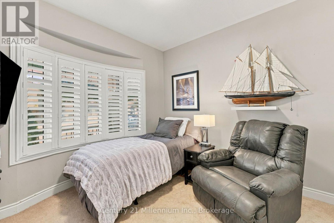
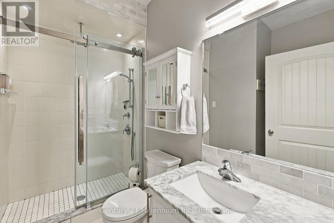
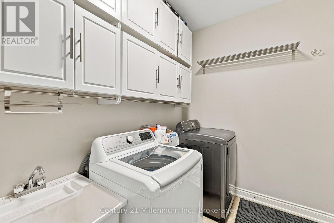
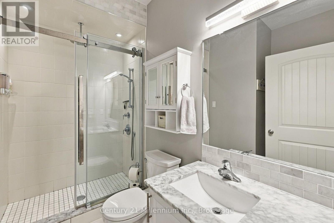
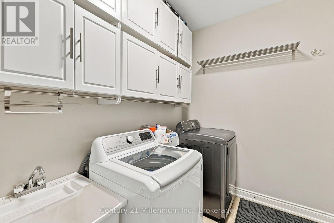
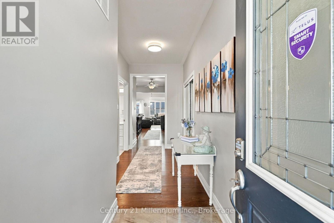
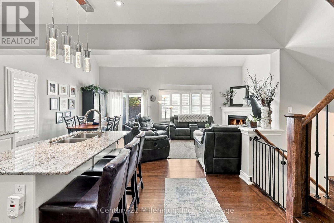
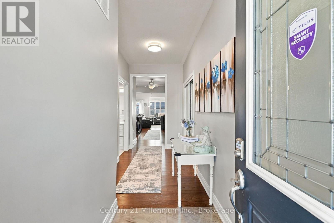
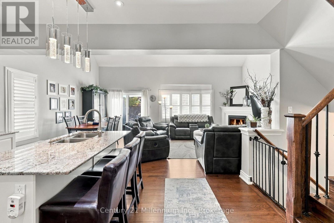
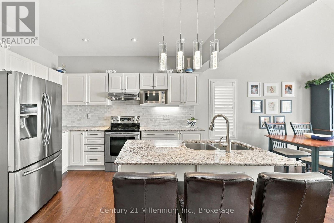
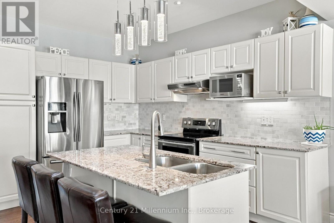
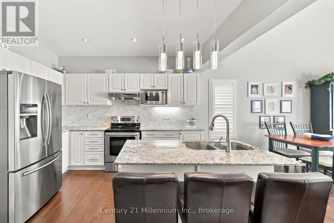
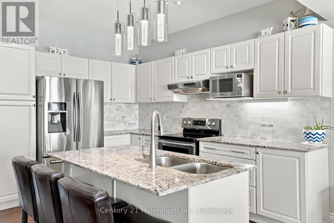
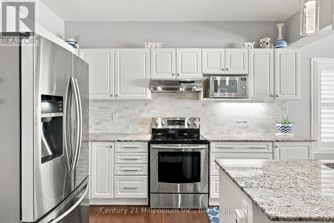
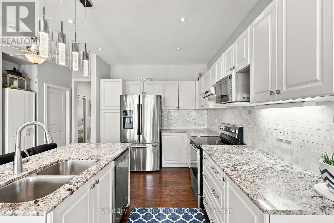
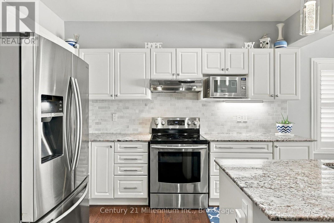
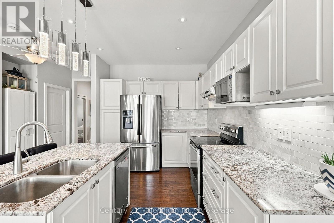
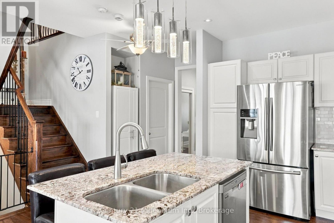
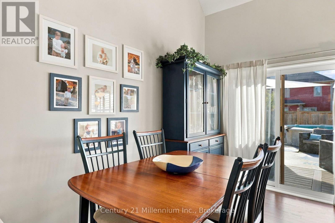
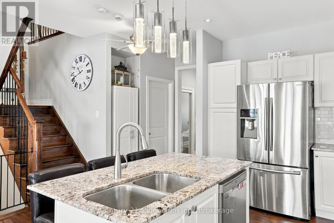
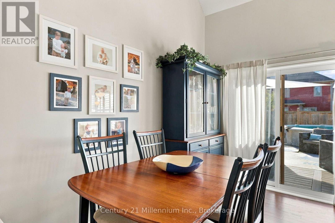
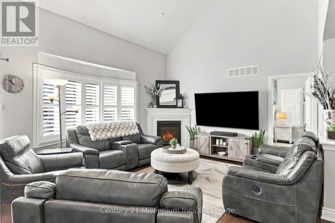
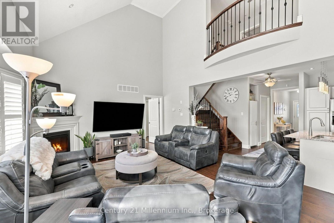
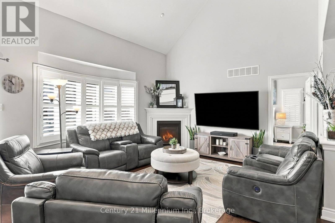
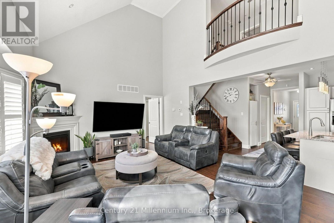
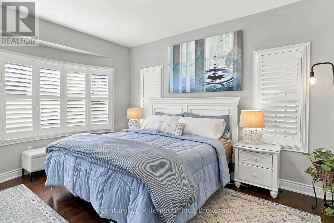
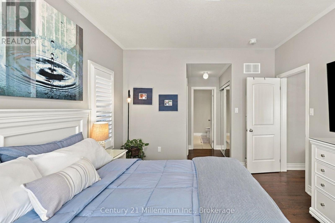
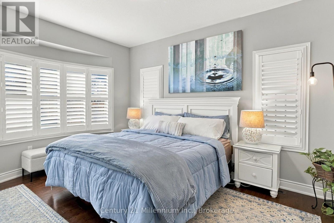
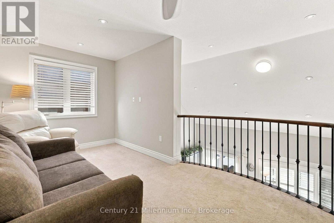
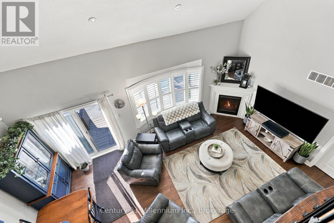
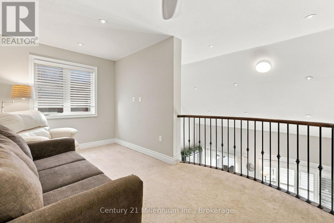
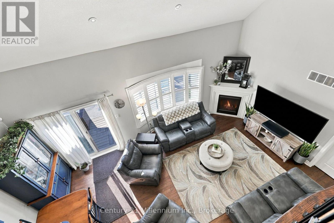
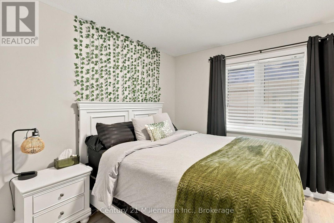
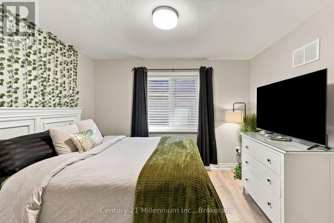
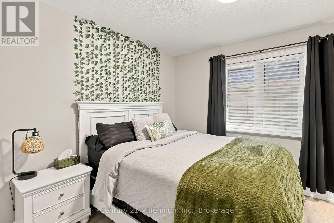
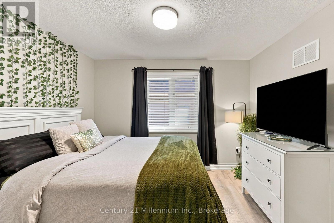
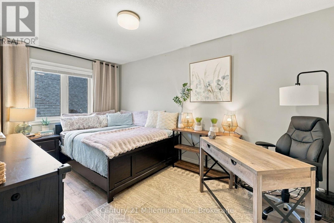
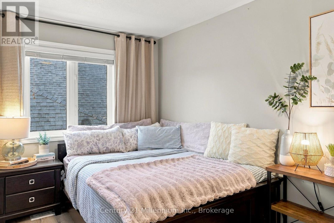
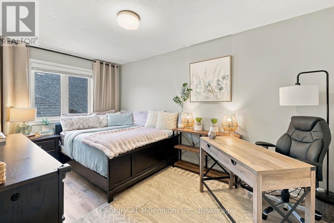
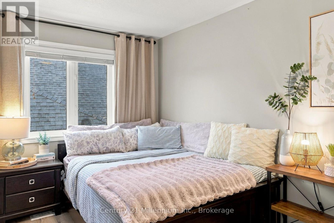
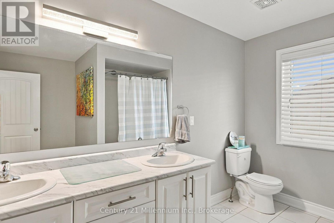
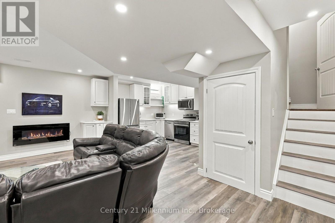
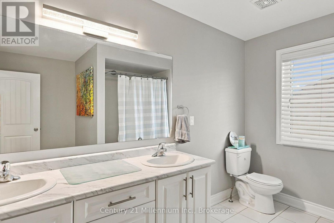
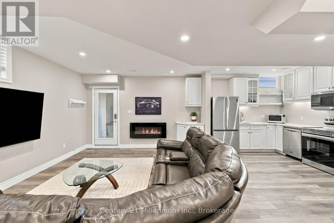
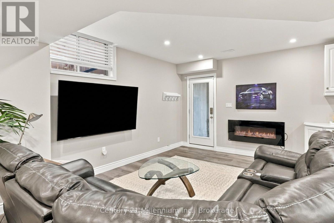
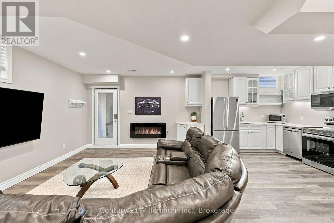
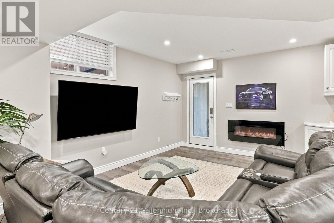
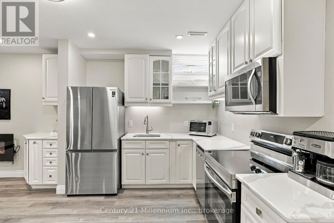
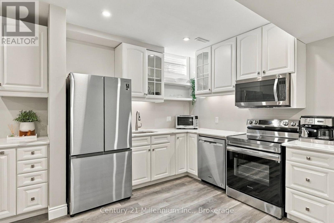
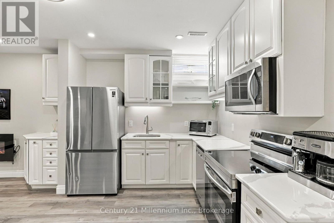
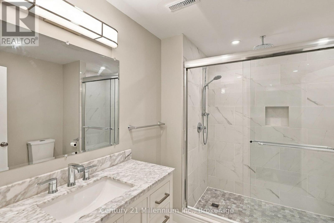
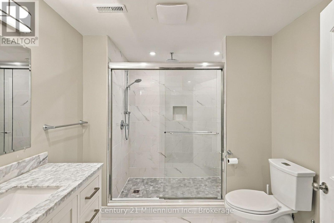
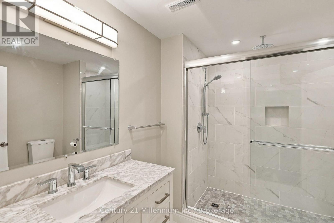
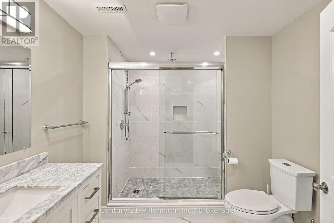
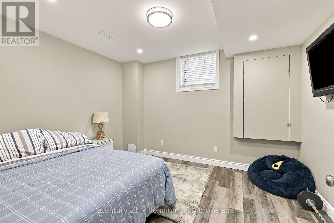
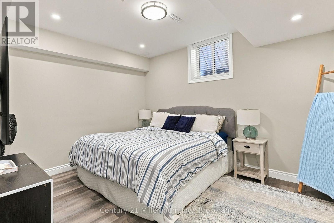
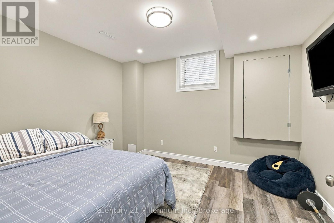
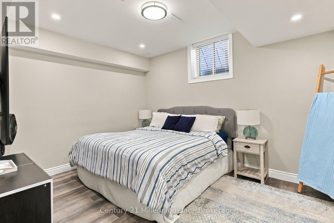
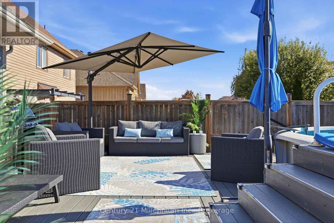
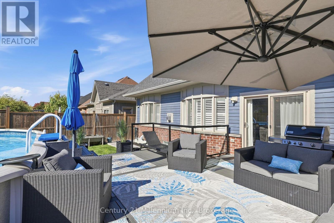
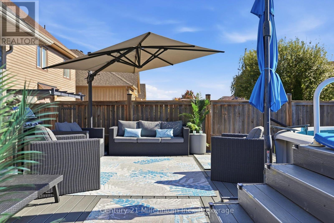
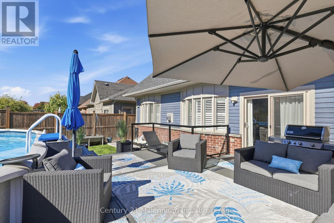
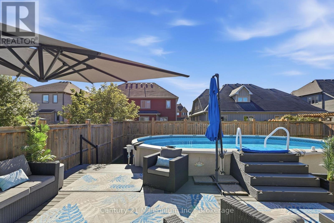
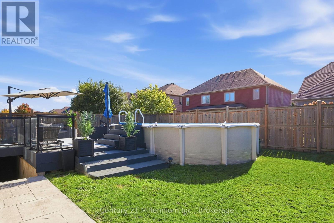
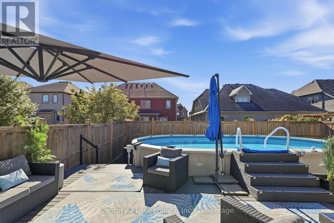
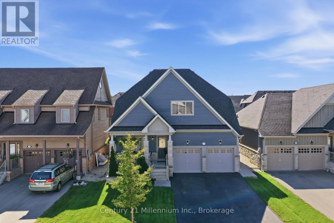
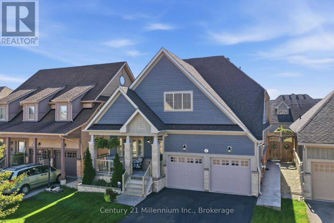
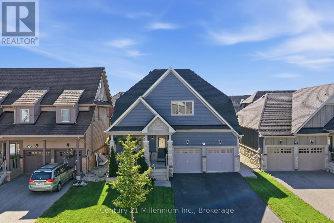
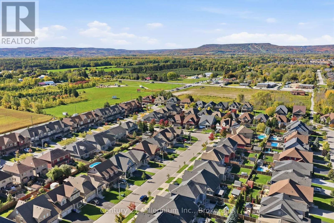
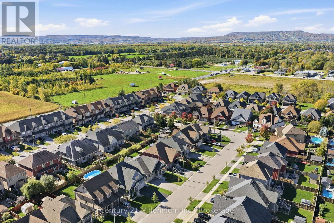
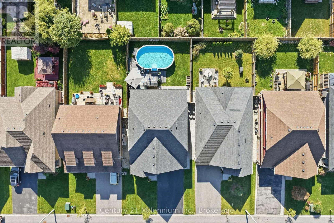
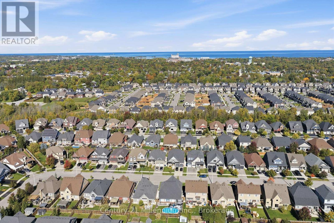
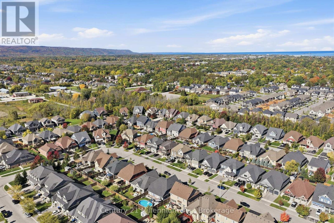
Welcome to Pretty River Estates! This beautifully appointed bungaloft offers an ideal blend of comfort, style, and versatility, featuring 4 + 2 bedrooms and 3 +1 bathrooms. The main level showcases gorgeous hardwood floors, a spacious living room with a cozy gas fireplace, and a stunning chef's kitchen designed for both everyday living and entertaining. The main-floor primary suite is a private retreat, complete with a luxurious spa-inspired ensuite. Convenient main-floor laundry and direct access to the double garage add to the ease of one-level living. Upstairs, you'll find two additional bedrooms and a full bathroom, providing comfortable space for family or guests. The professionally finished lower level offers exceptional versatility with a two-bedroom, one-bathroom suite and separate entrance-ideal for extended family, guests, or additional living space. Step outside and enjoy the generous rear deck with above-ground pool, perfect for summer entertaining and relaxing, along with a large front porch for enjoying the surrounding setting. A wonderful opportunity to enjoy the lifestyle of Pretty River Estates, with plenty of space for family, guests, and four-season living.
| Floor | Type | Size |
|---|---|---|
| Second level | Bedroom | 3.17 m x 4.06 m |
| Second level | Bedroom | 3.23 m x 3.51 m |
| Second level | Loft | 4.88 m x 2.44 m |
| Main level | Bedroom | 3.35 m x 3.05 m |
| Main level | Dining room | 2.74 m x 4.32 m |
| Main level | Great room | 3.94 m x 4.5 m |
| Main level | Kitchen | 2.79 m x 3.61 m |
| Main level | Laundry room | 2.87 m x 2.01 m |
| Main level | Primary Bedroom | 3.61 m x 4.5 m |
| Lower level | Bathroom | 3.05 m x 2.44 m |
| Lower level | Bedroom | 4.47 m x 3.25 m |
| Lower level | Bedroom | 3.86 m x 3.25 m |
| Lower level | Family room | 6.53 m x 4.5 m |
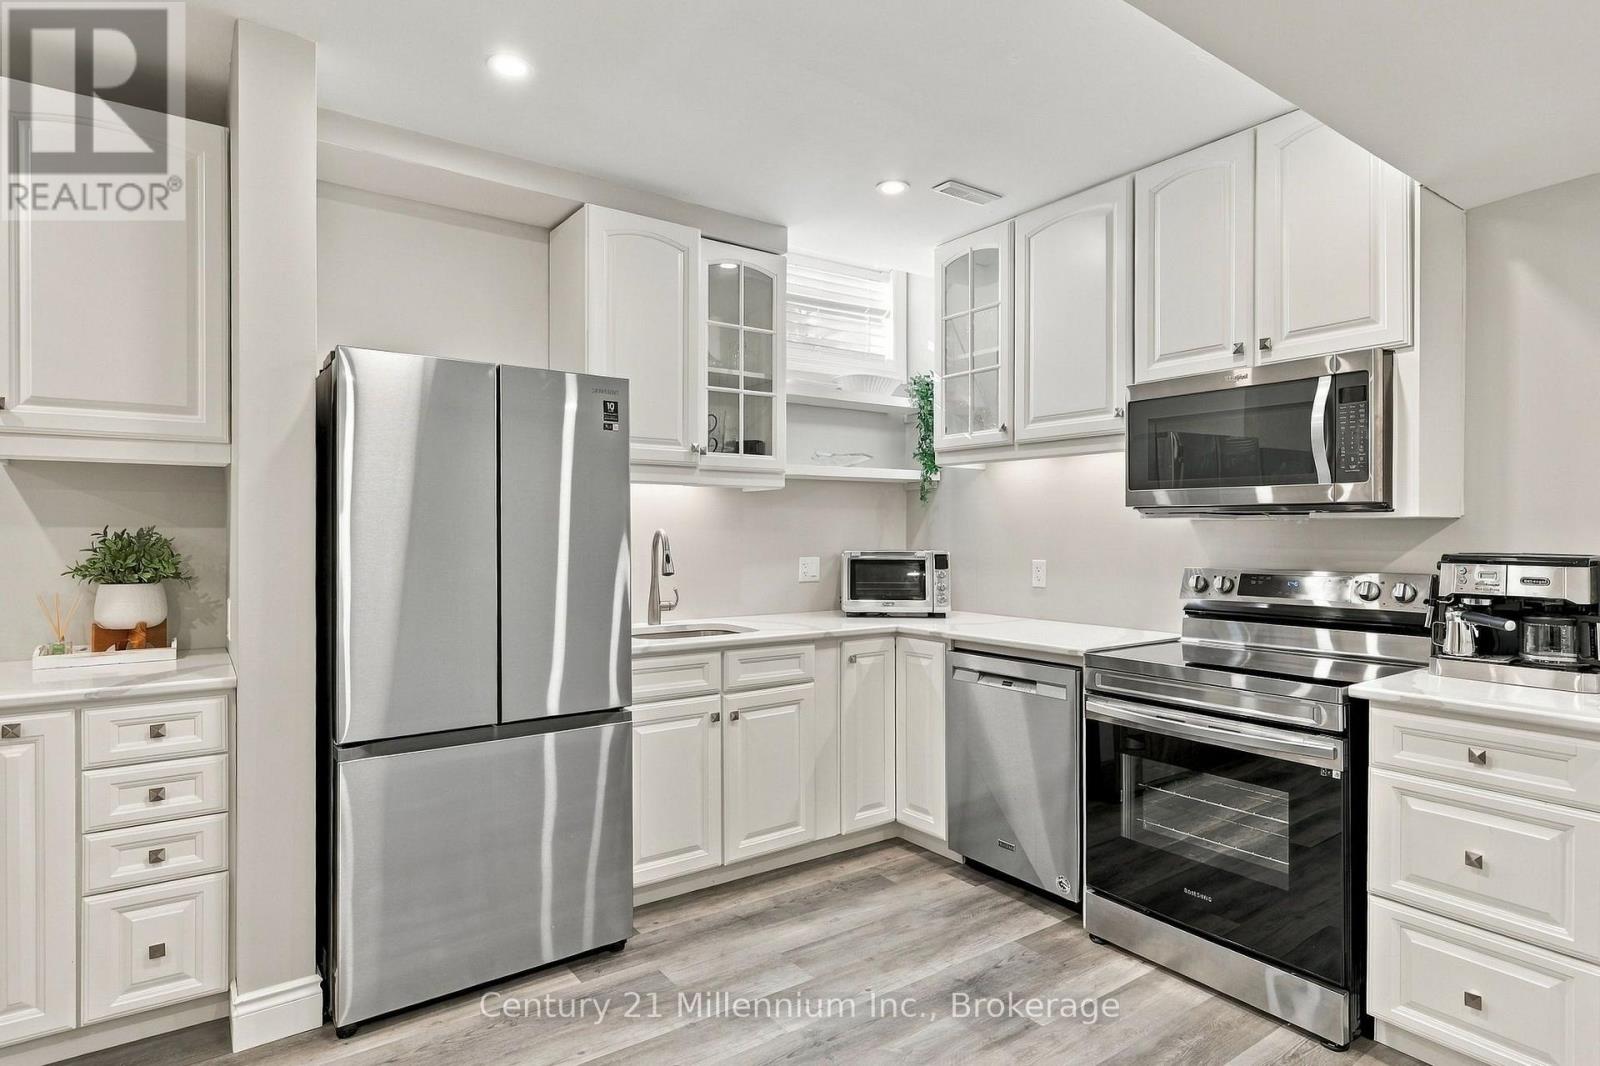
| Lower level | Kitchen | 3.05 m x 4.47 m |