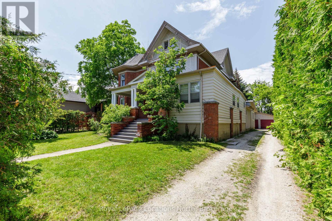
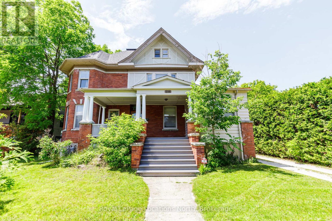
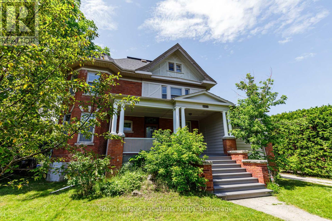
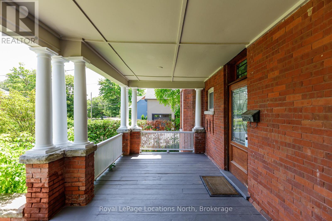
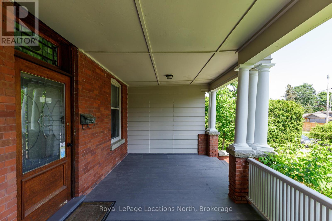
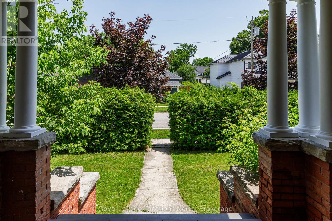
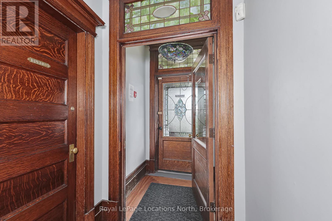
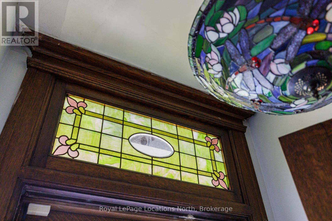
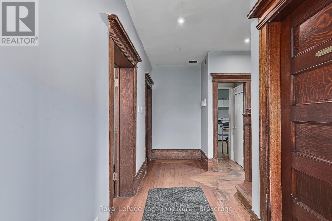
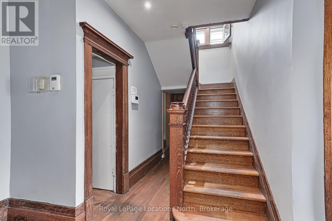
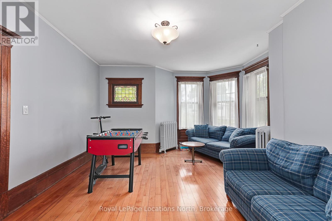
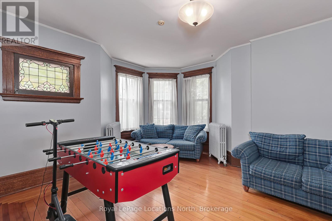
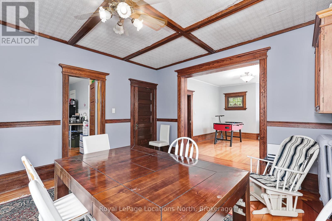
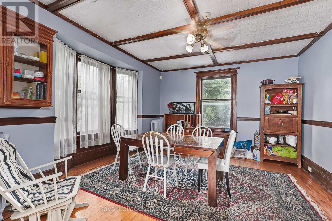
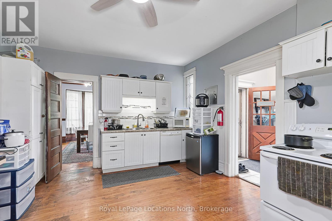
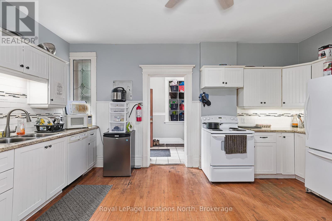
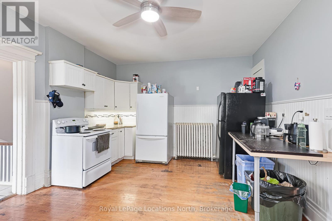
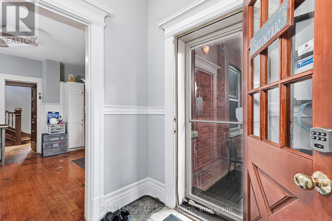
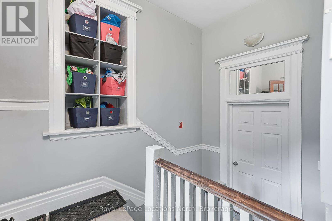
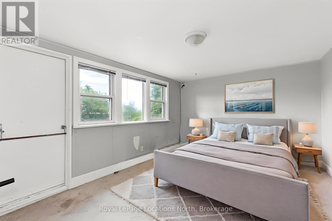
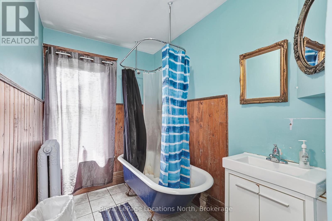
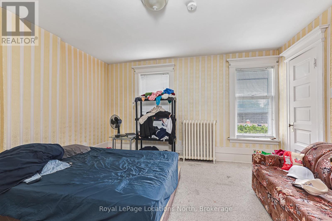
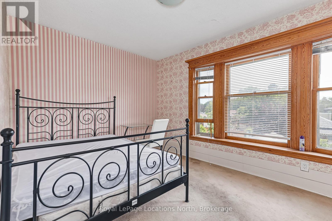
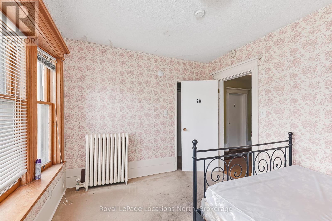
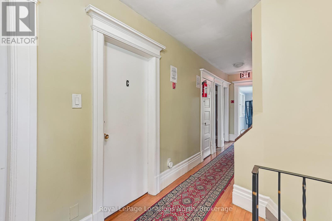
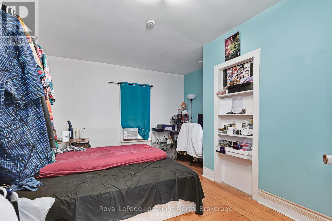
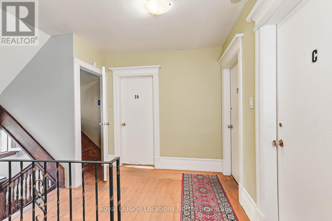
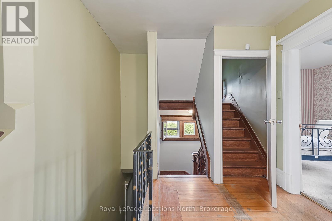
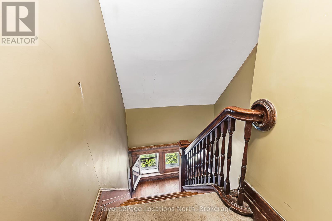
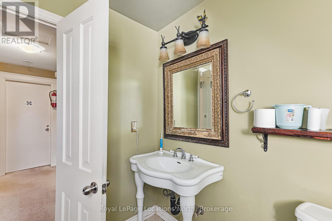
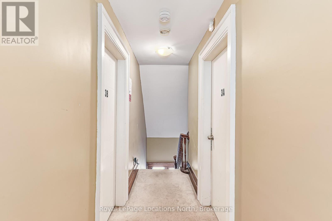
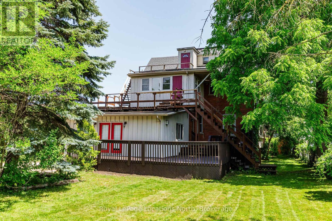
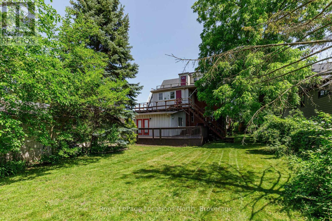
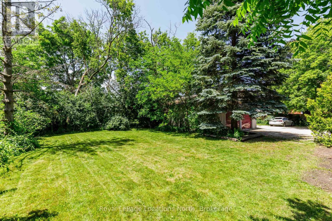
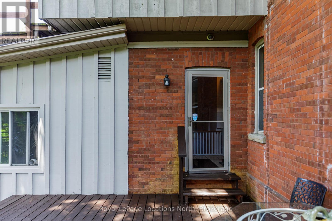
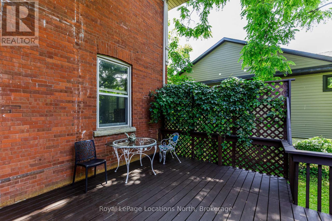
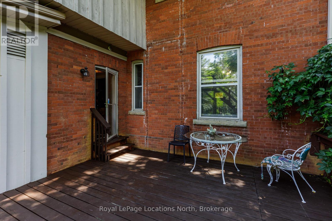
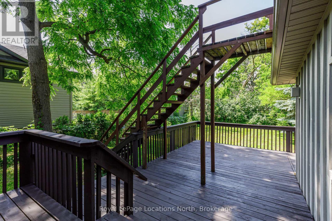
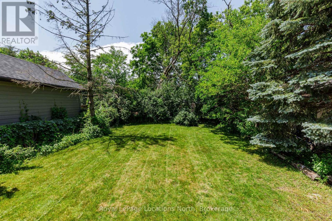
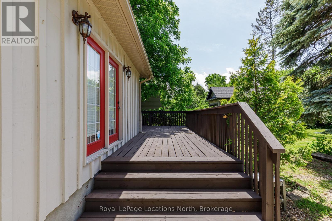
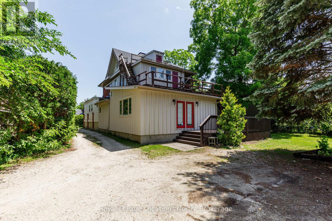
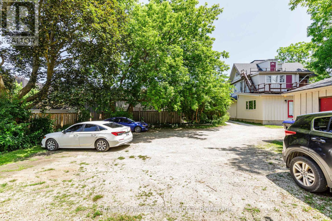
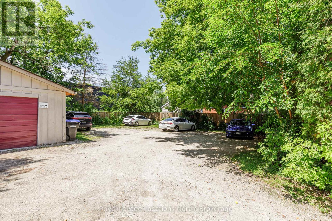
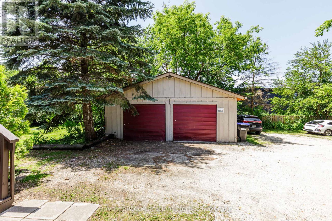
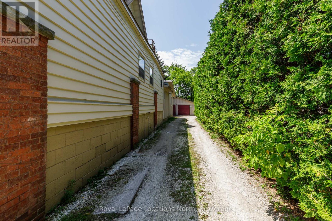
Nestled on one of Collingwood's most desirable Tree Streets, this distinguished century home presents a rare opportunity to own a landmark property just steps from downtown, Georgian Bay, parks, and trails. Rich in character and timeless appeal, the home sits on an exceptional, private lot with mature trees, extensive outdoor space, and a detached two-car garage. Whether your vision is to utilize this property as one of Collingwood's most prestigious single-family residences or explore the potential for other permitted uses, the possibilities are inspiring. With generous living spaces, classic architectural details, and an unbeatable location in one of the town's most sought-after neighbourhoods, this is a property where vision, creativity, and thoughtful design can create something truly extraordinary. Opportunities like this are increasingly rare in the heart of Collingwood.
| Floor | Type | Size |
|---|---|---|
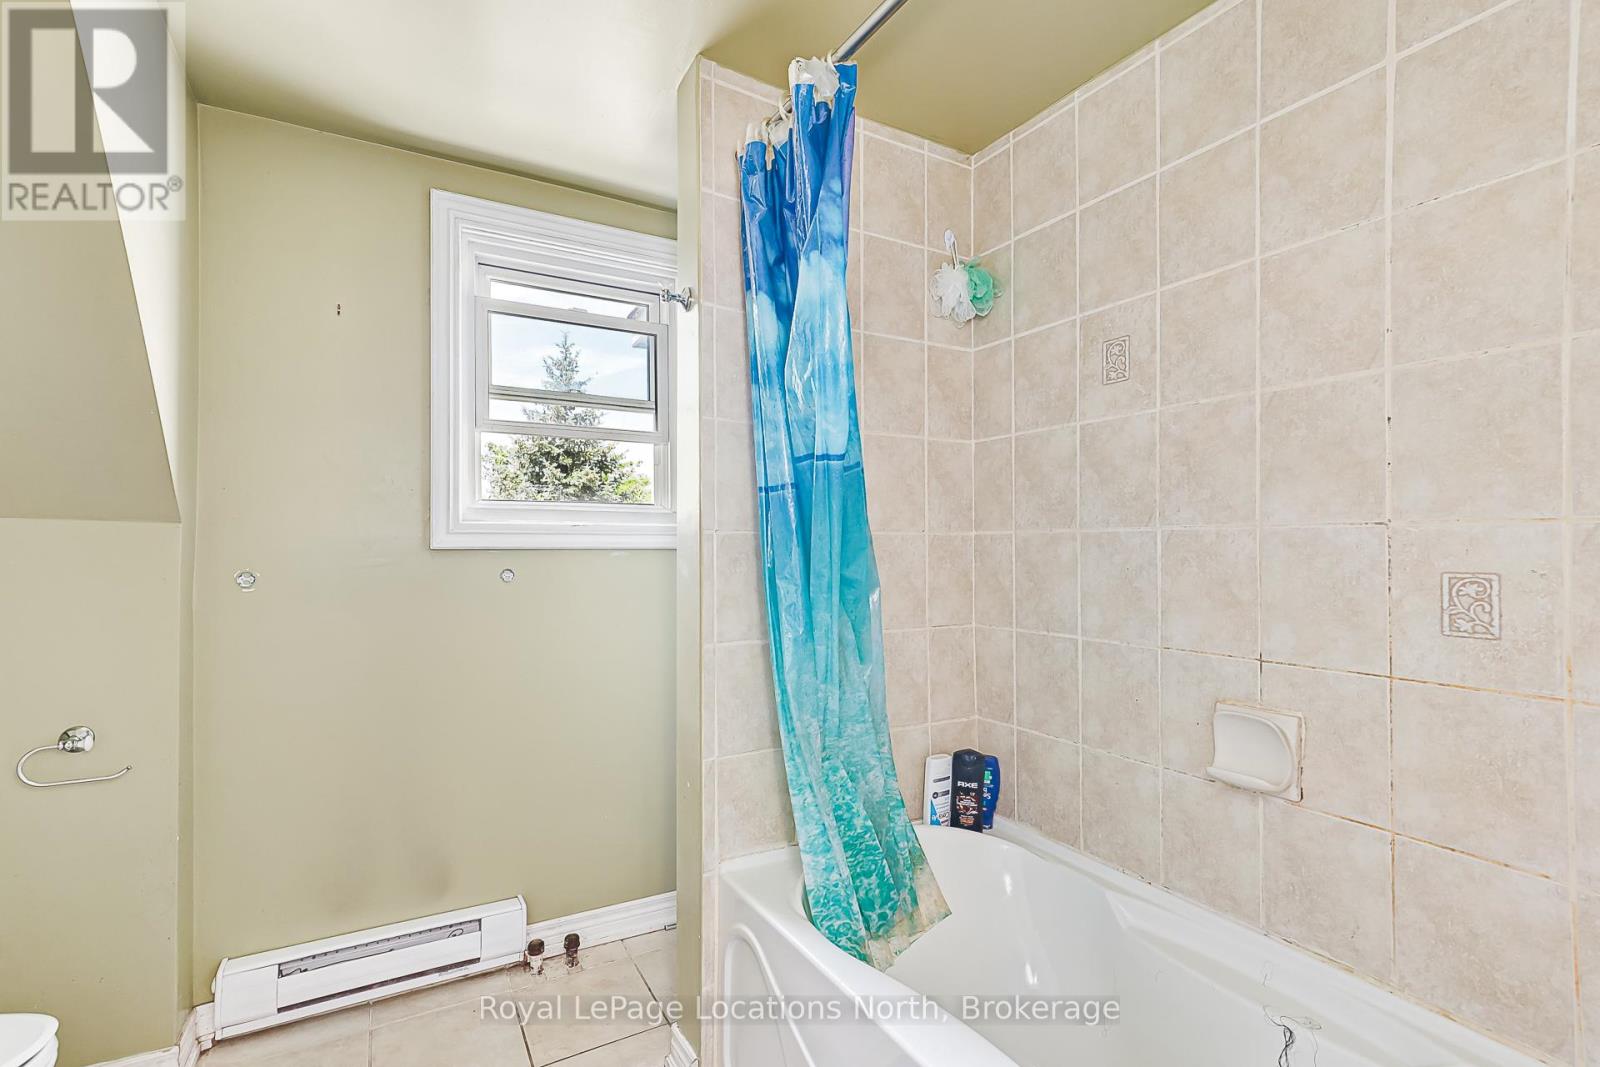
| Third level | Bathroom | 2.28 m x 2.69 m |
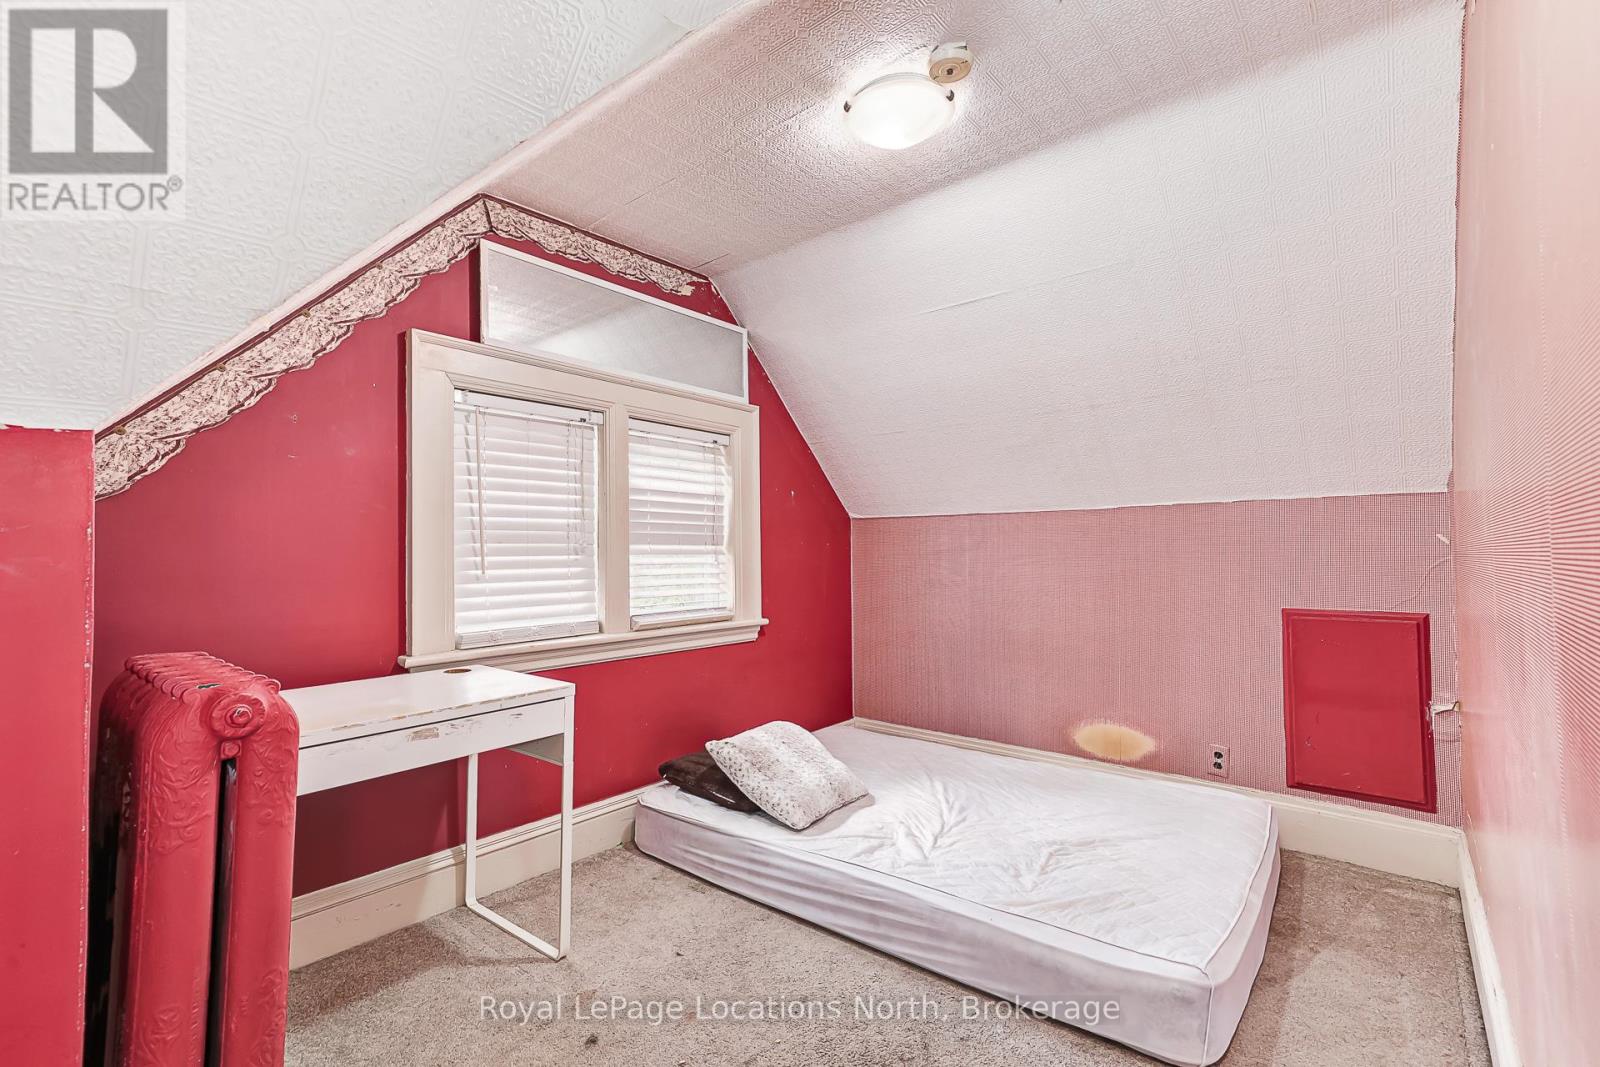
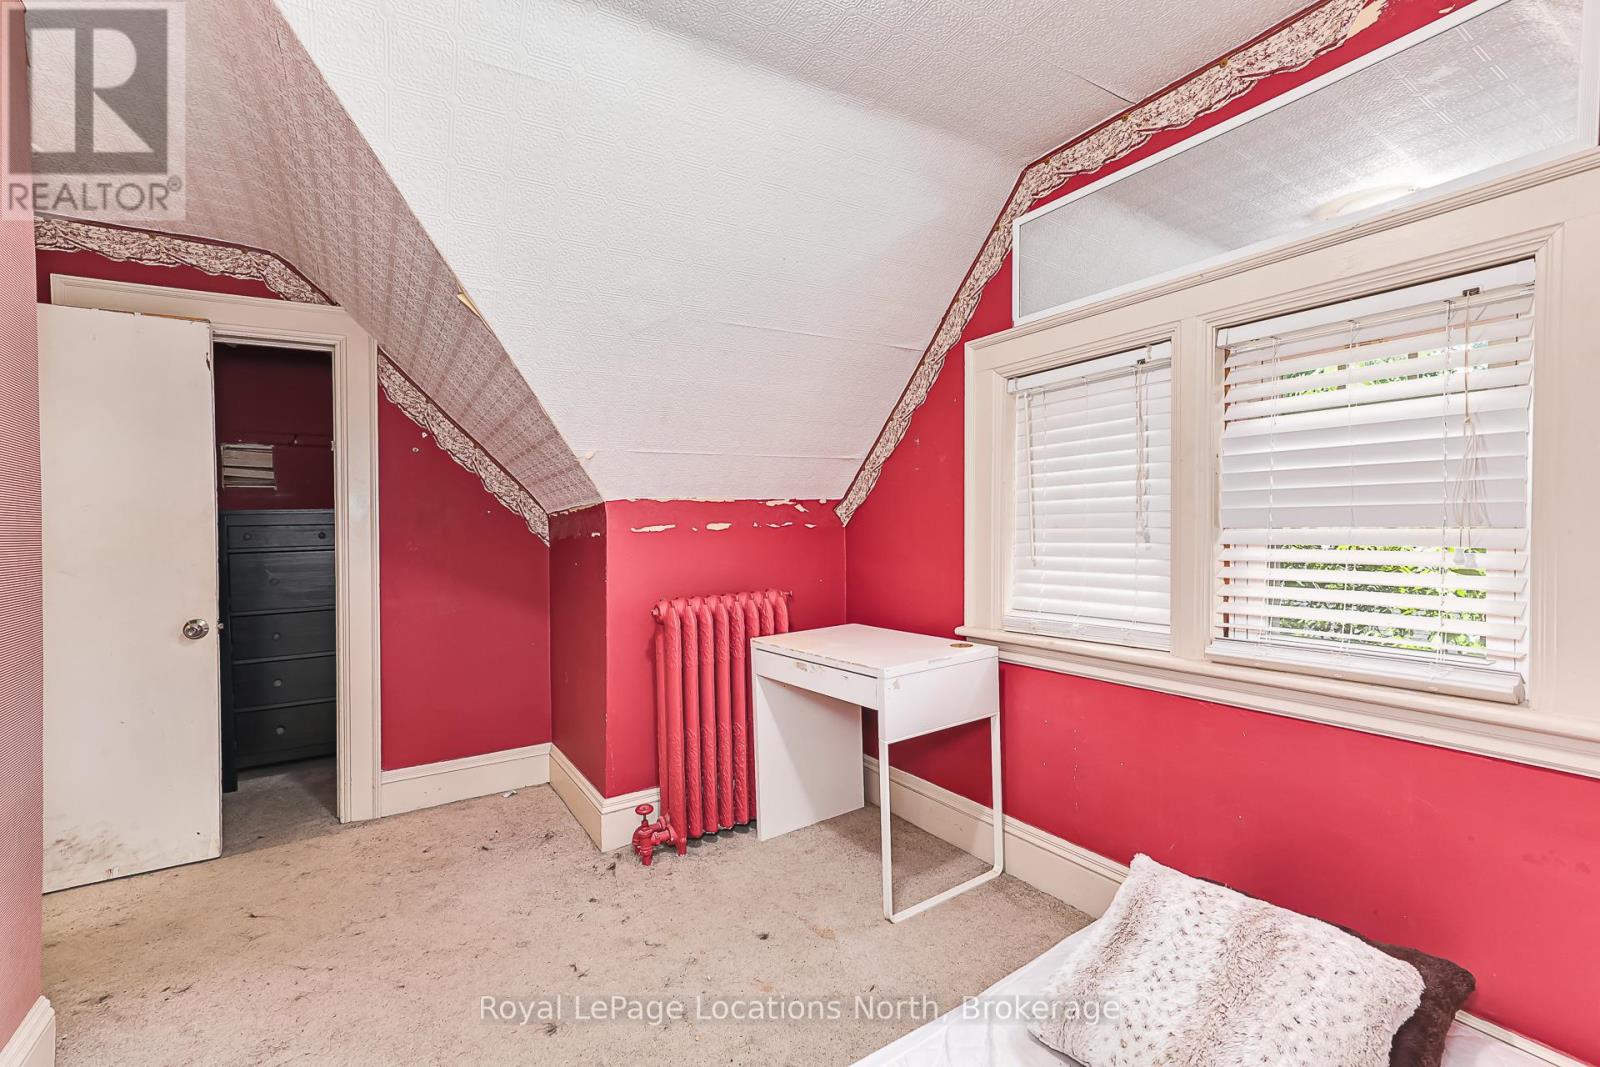
| Third level | Bedroom | 3.17 m x 3.88 m |
| Third level | Bedroom 2 | 3.04 m x 2.99 m |
| Third level | Bedroom 3 | 3.04 m x 4.21 m |
| Third level | Bedroom 4 | 4.31 m x 5.71 m |
| Second level | Bathroom | 4.26 m x 1.8 m |
| Second level | Bathroom | 1.39 m x 0.91 m |
| Second level | Bedroom | 4.77 m x 4.85 m |
| Second level | Bedroom 2 | 2.94 m x 3.93 m |
| Second level | Bedroom 3 | 4.34 m x 3.81 m |
| Second level | Bedroom 4 | 3.65 m x 3.96 m |
| Second level | Bedroom 5 | 5.13 m x 3.4 m |
| Main level | Bathroom | 2.74 m x 2.13 m |
| Main level | Dining room | 4.49 m x 5.1 m |
| Main level | Kitchen | 5.18 m x 3.93 m |
| Main level | Living room | 4.49 m x 5.33 m |
| Main level | Other | 3.58 m x 2.84 m |
| Main level | Other | 2.56 m x 5.66 m |
| Lower level | Bathroom | 2.46 m x 2.08 m |
| Lower level | Family room | 6.75 m x 774 m |