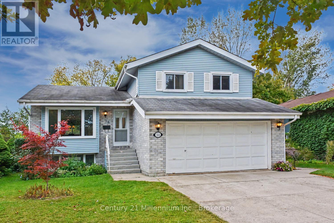
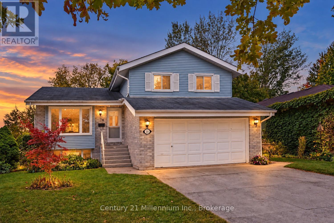
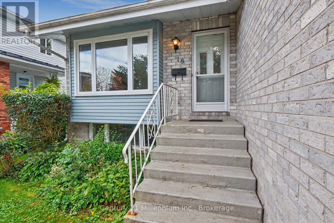
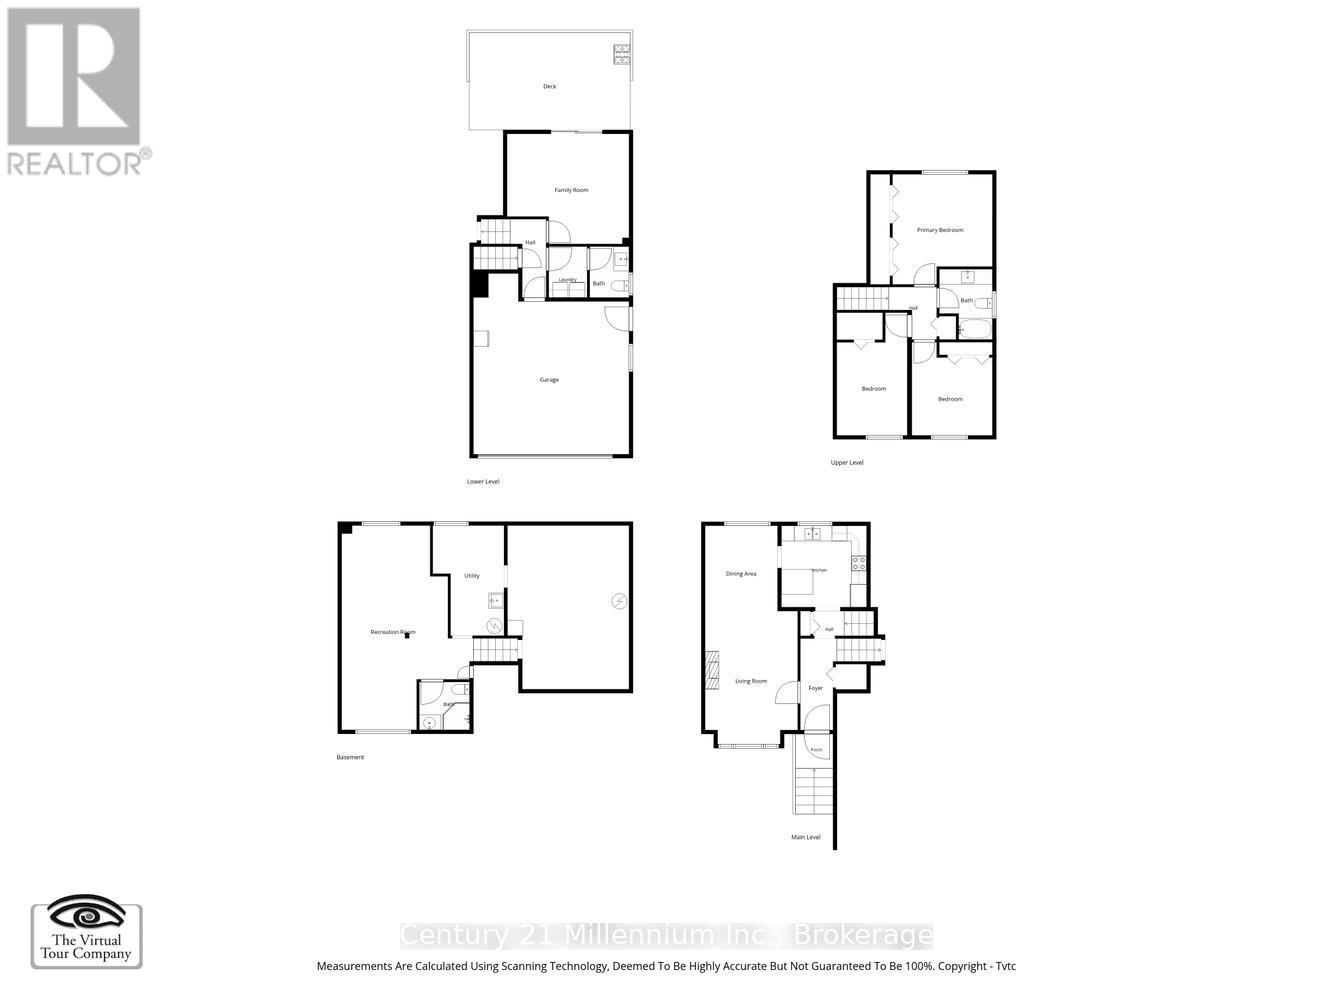
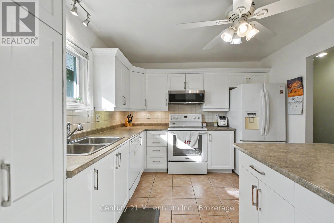
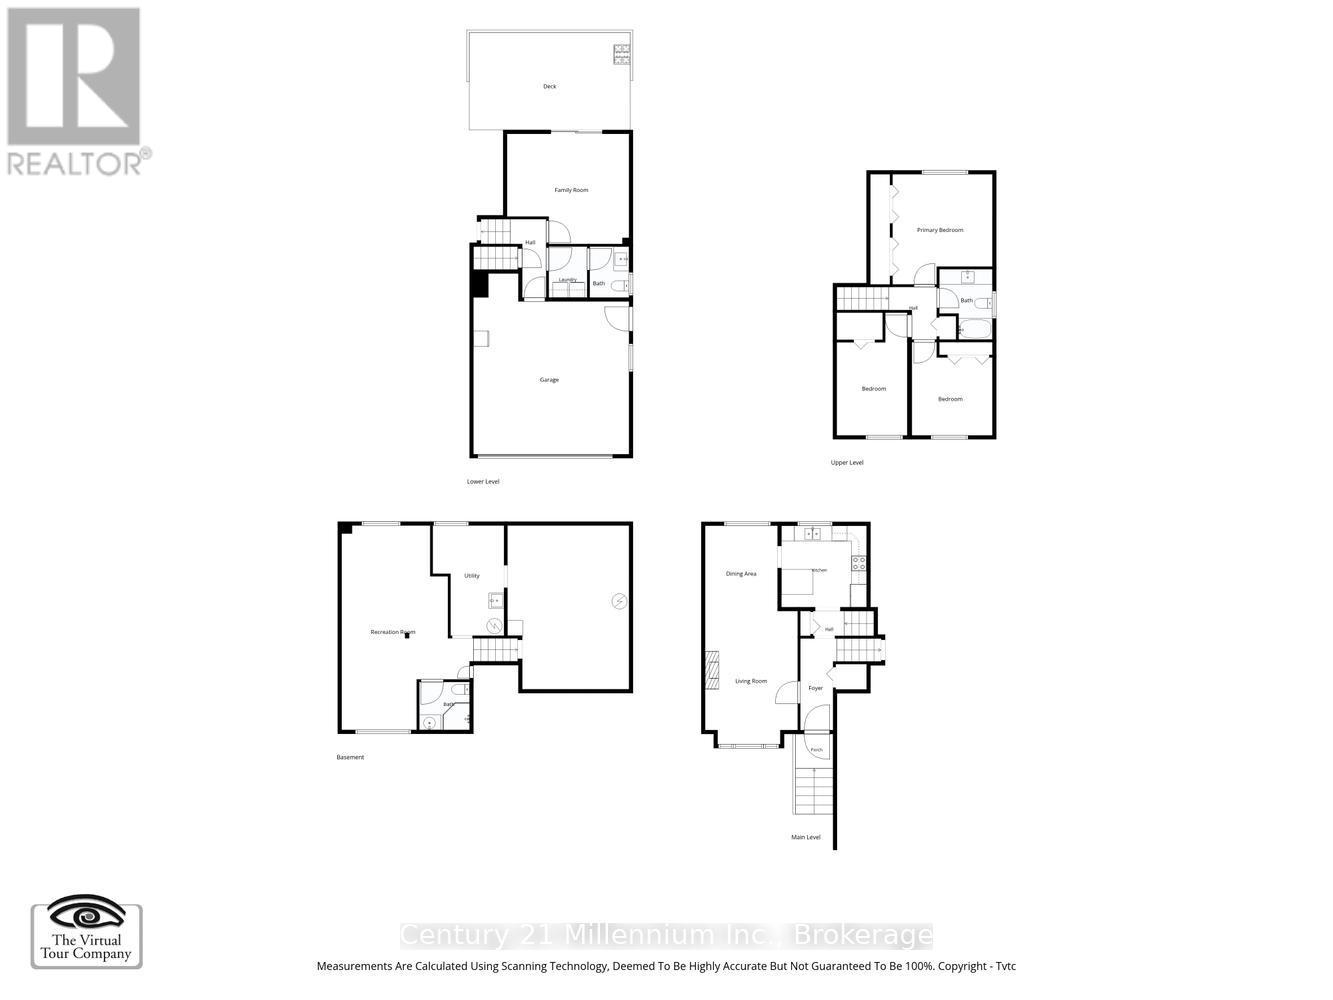
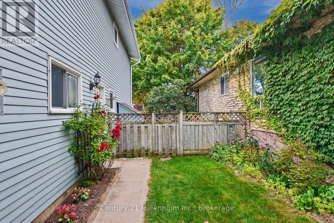
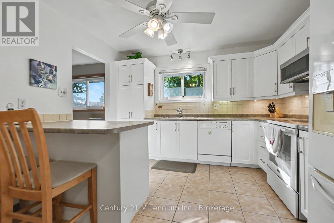
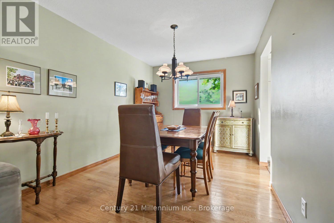
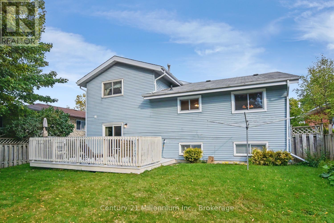
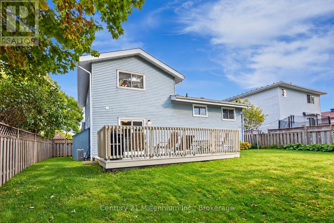
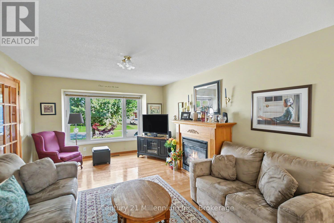
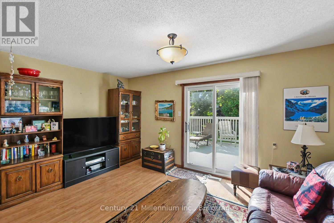
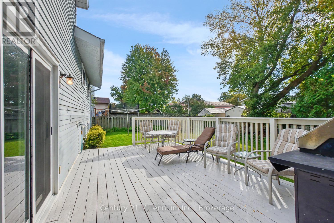
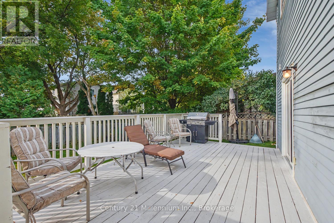
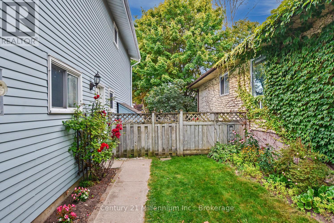
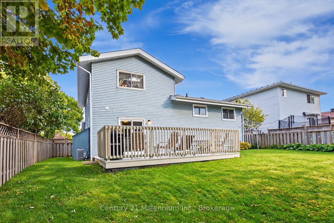
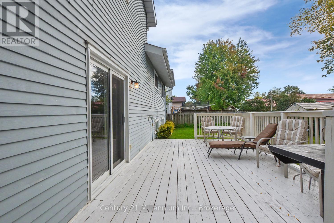
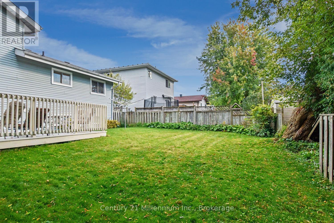
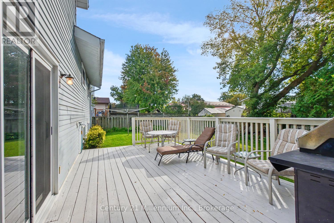
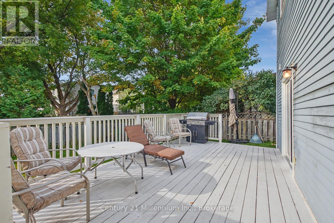
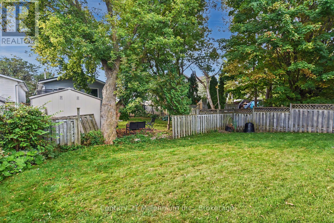
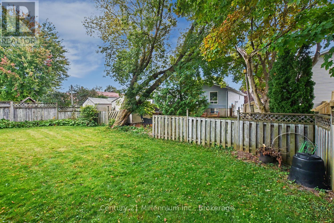
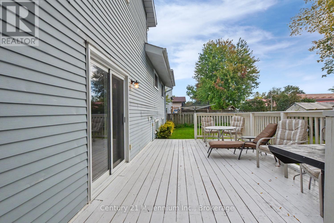
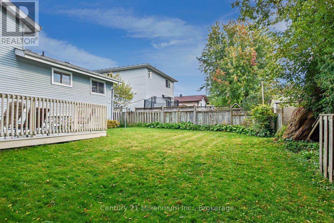
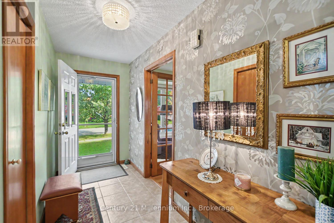
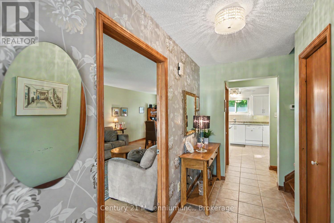
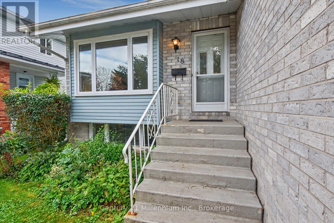
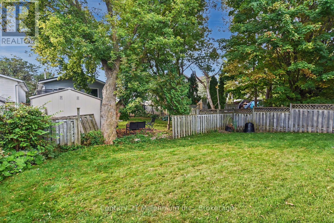
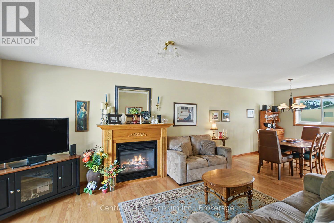
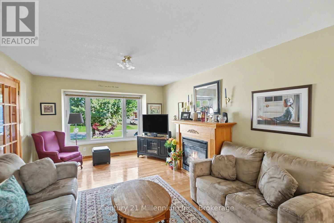
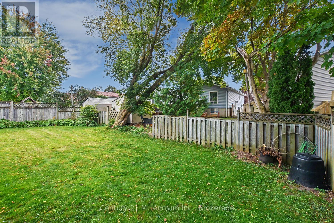
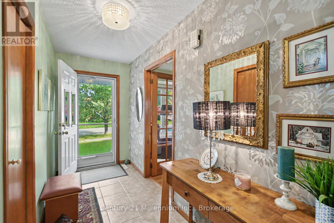
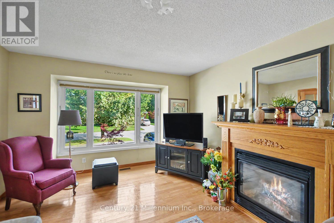
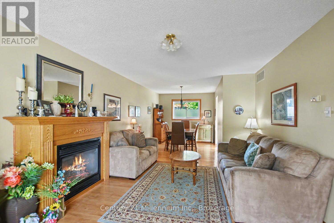
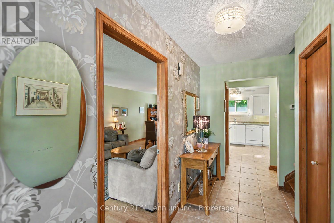
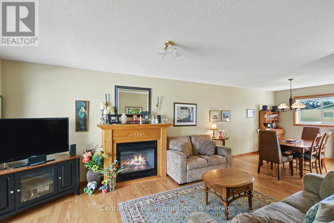
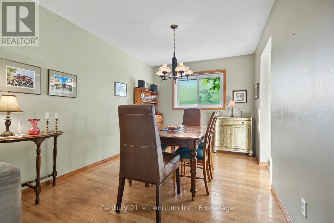
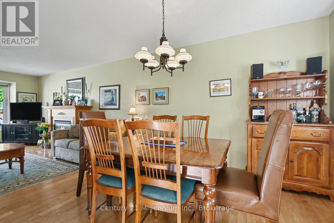
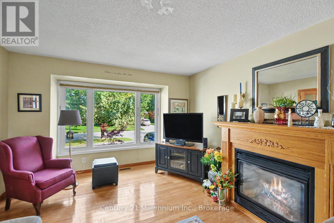
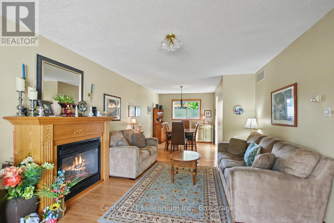
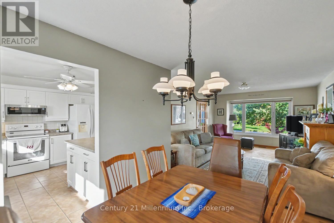
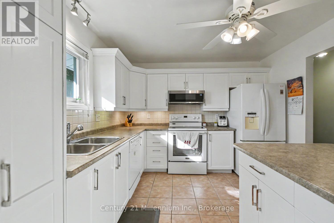
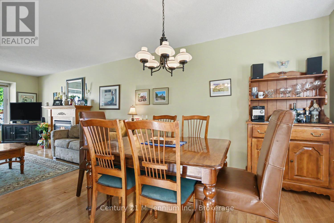
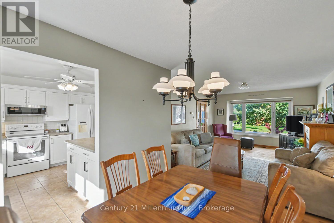
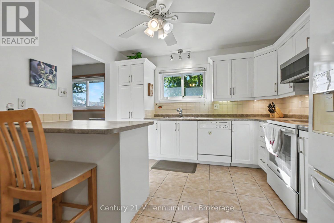
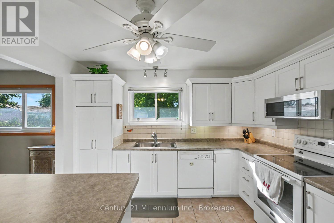
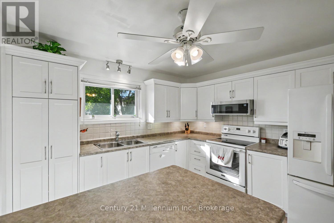
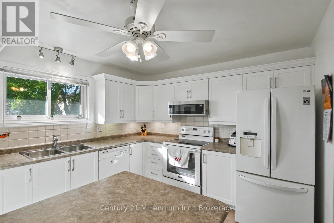
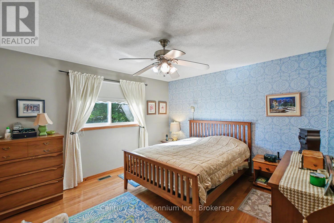
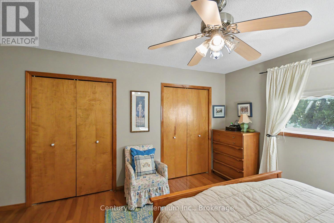
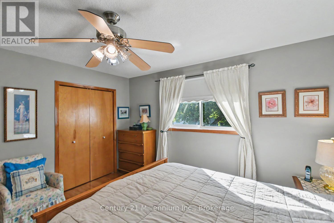
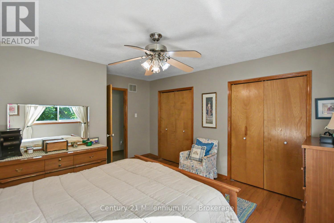
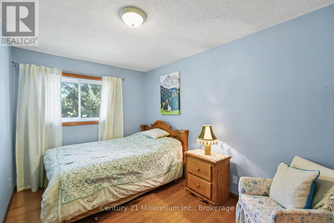
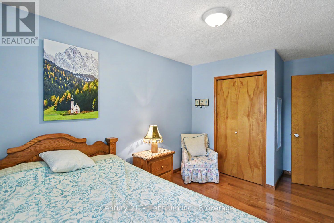
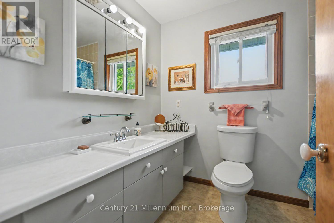
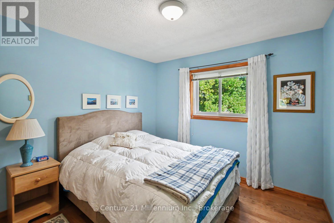
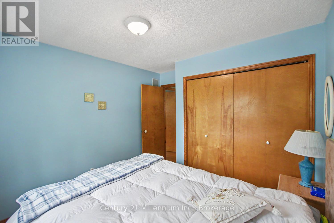
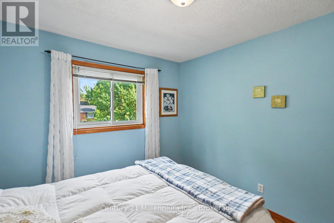
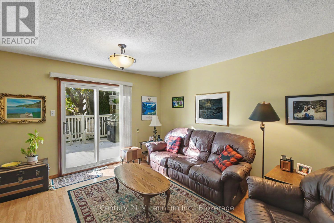
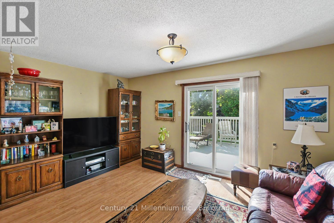
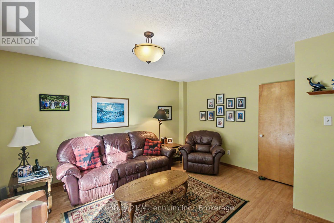
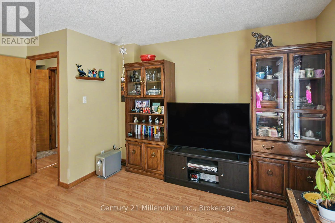
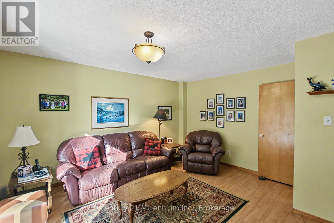
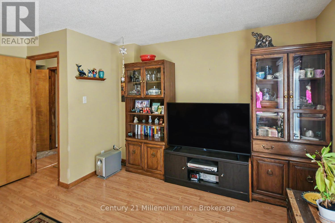
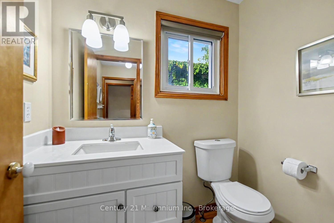
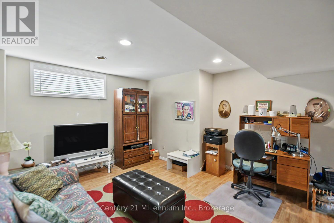
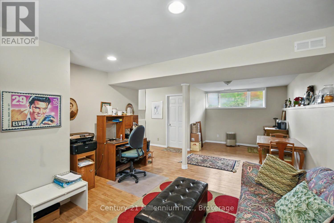
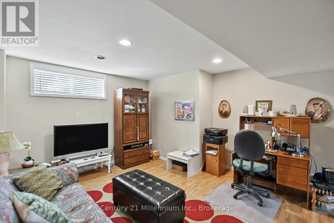
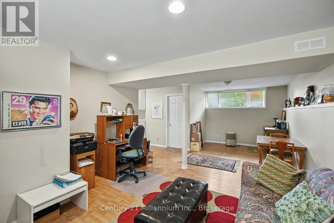
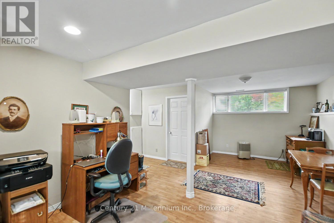
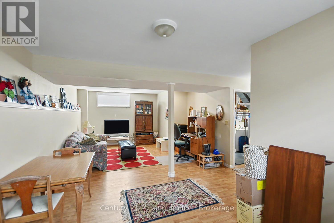
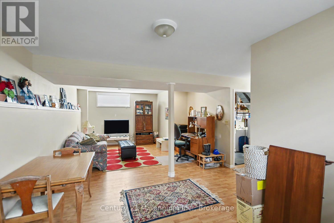
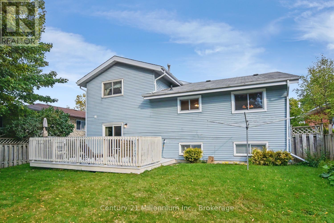
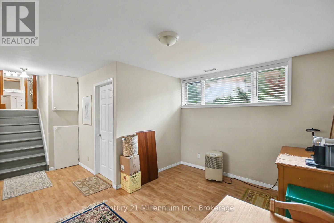
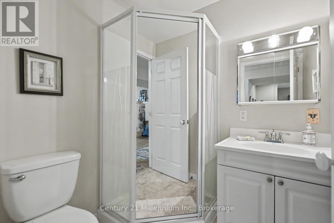
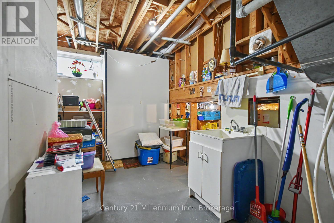
Spacious 4-level side split with over 2,300 sq. ft. of living space! Features 3 bedrooms, 2.5 bathrooms, a bright living room with gas fireplace, eat-in kitchen, separate dining room, and above-ground family room. The finished basement offers a large recreation room for added living space. Enjoy outdoor entertaining on the large deck. Double-car garage with inside entry. Conveniently located close to shopping, restaurants, and bike trails. A great family home in a desirable location!
| Floor | Type | Size |
|---|---|---|
| Upper Level | Bathroom | 2.59 m x 2.03 m |
| Upper Level | Bedroom 2 | 3.51 m x 3.1 m |
| Upper Level | Bedroom 3 | 2.57 m x 4.65 m |
| Upper Level | Primary Bedroom | 4.34 m x 3.96 m |
| Main level | Dining room | 2.82 m x 3.4 m |
| Main level | Living room | 3.58 m x 4.78 m |
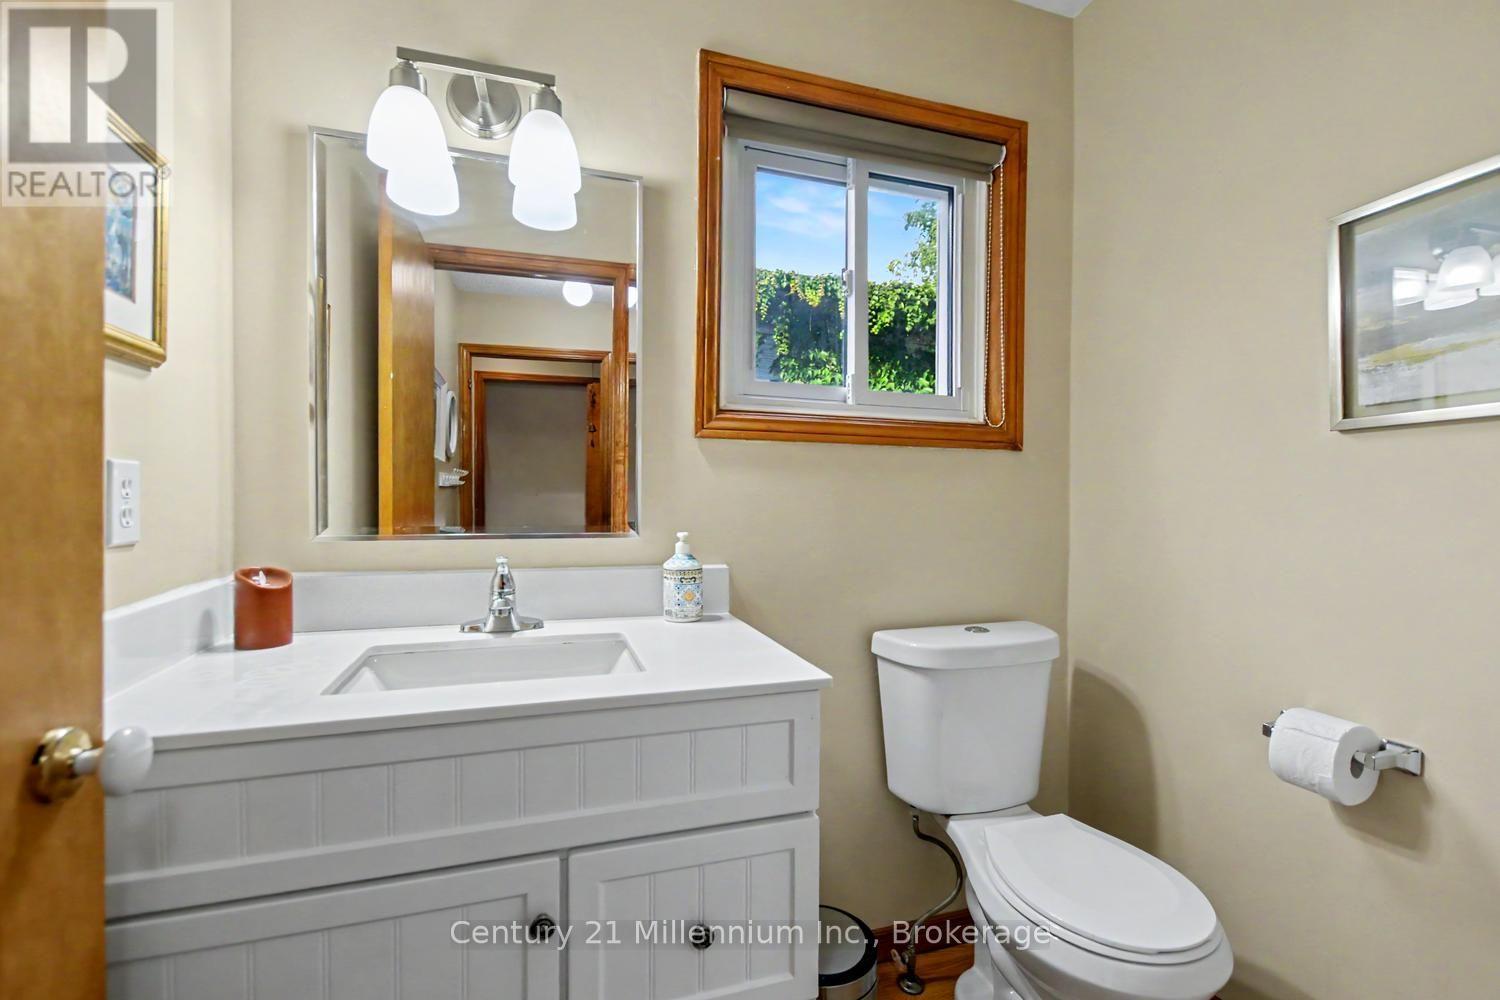
| Lower level | Bathroom | 1.37 m x 1.91 m |
| Lower level | Family room | 4.67 m x 4.37 m |
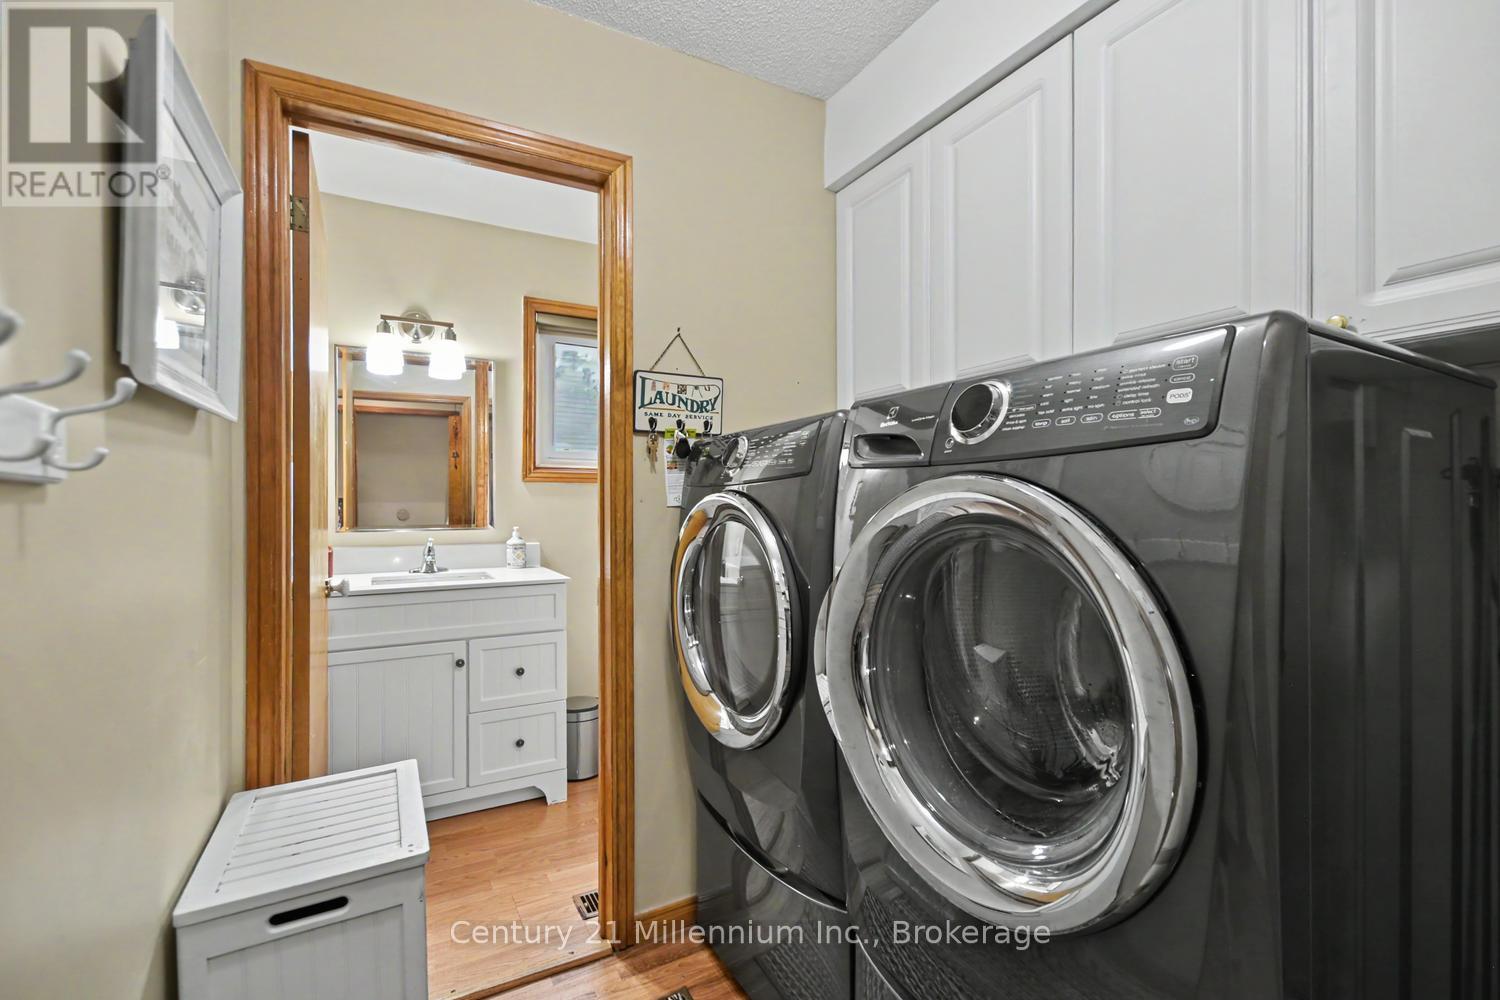
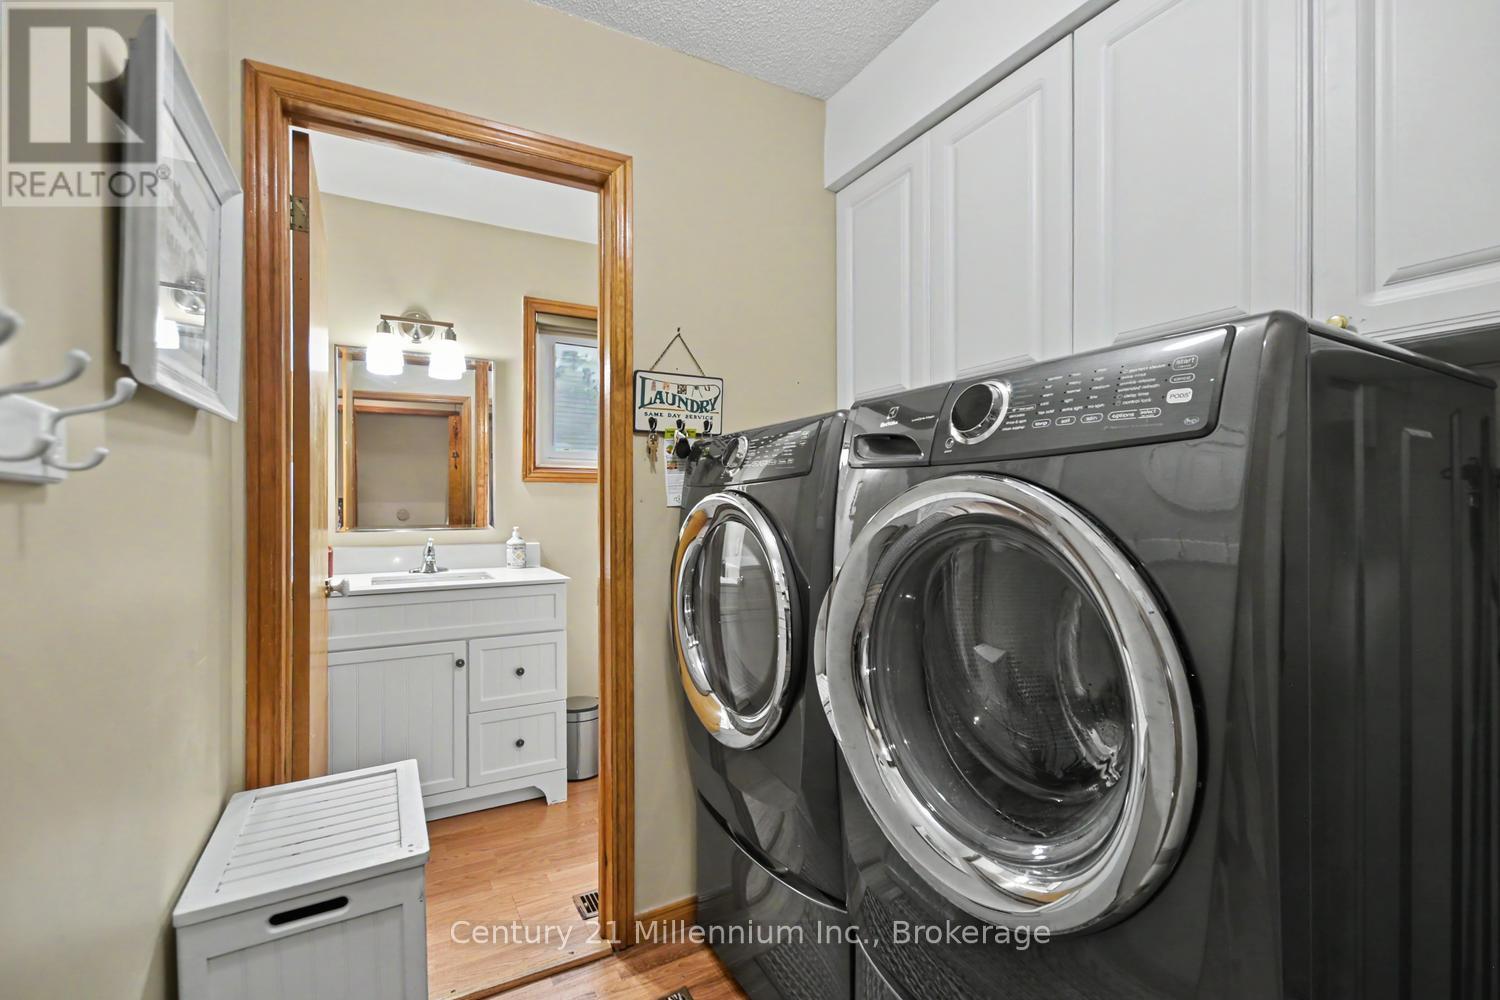
| Lower level | Laundry room | 1.91 m x 1.65 m |
| Basement | Bathroom | 1.83 m x 1.83 m |
| Basement | Recreational, Games room | 7.93 m x 4.04 m |