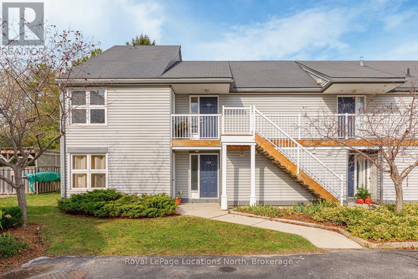
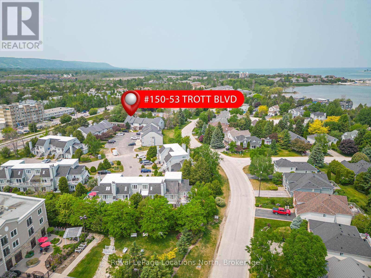
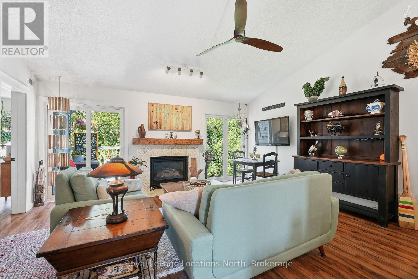
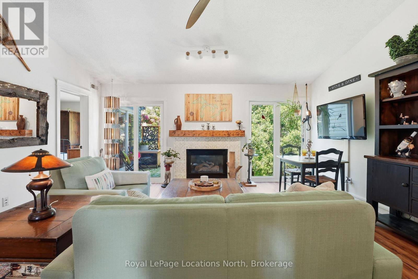
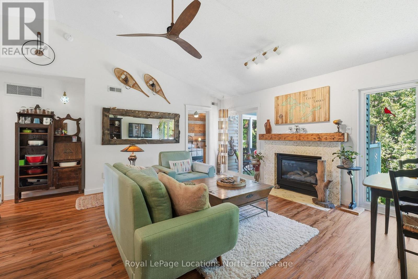
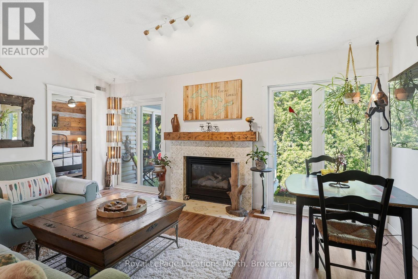
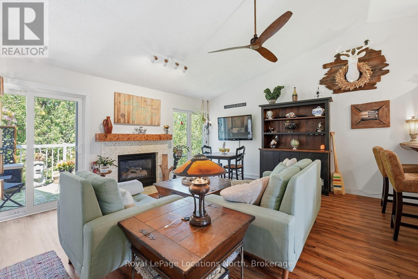
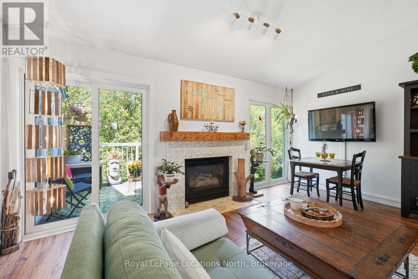
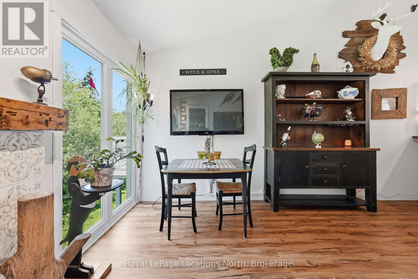
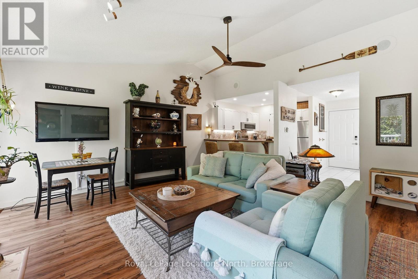
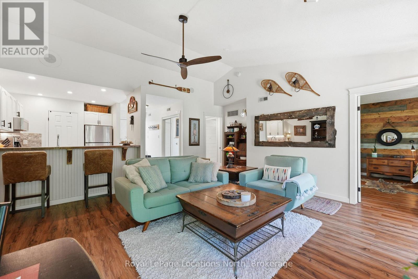
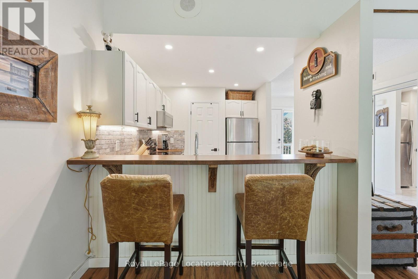
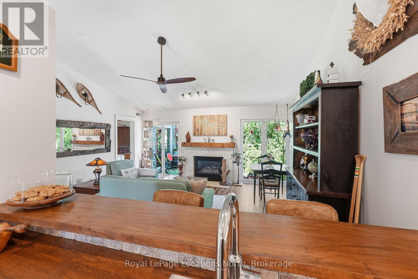
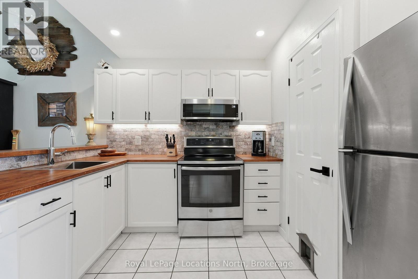
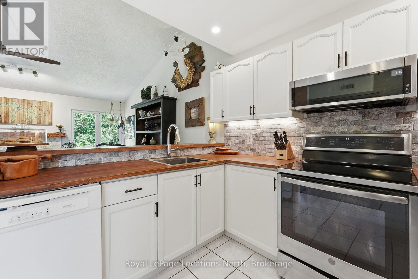
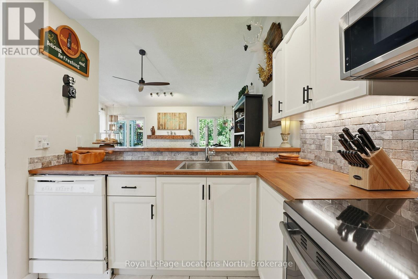
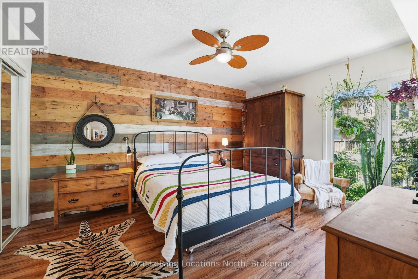
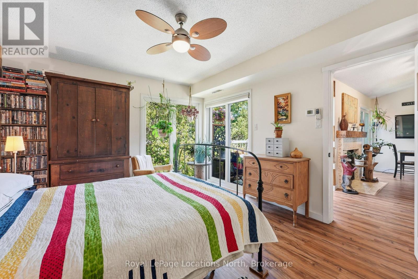
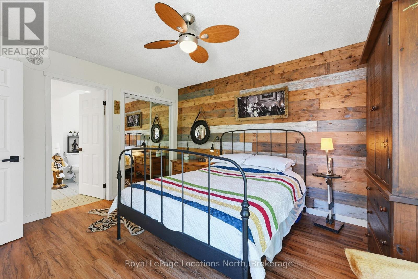
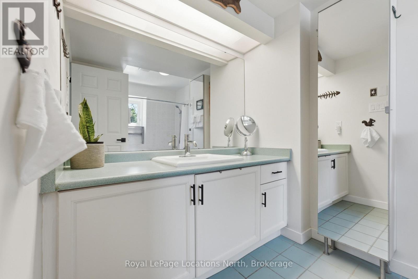
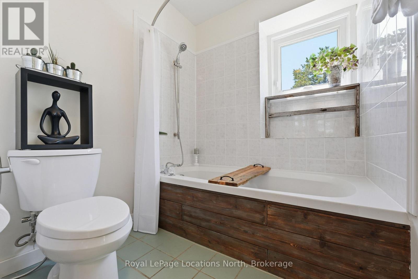
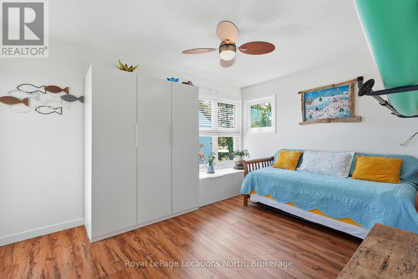
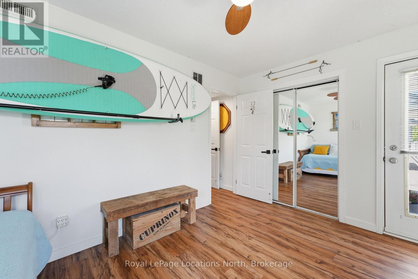
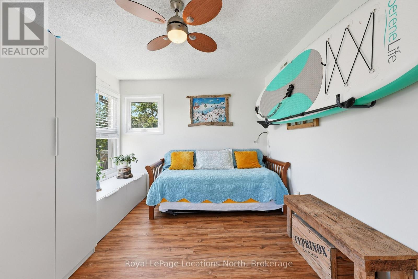
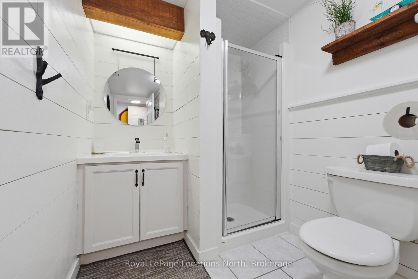
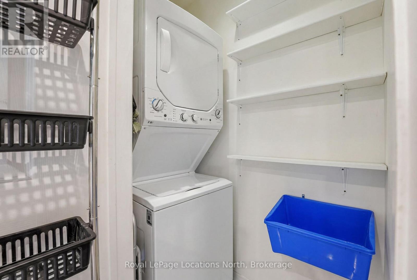
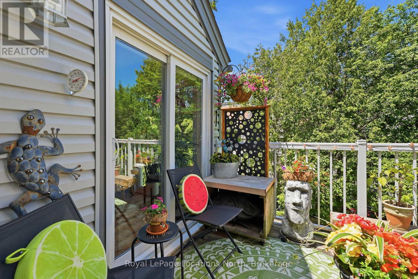
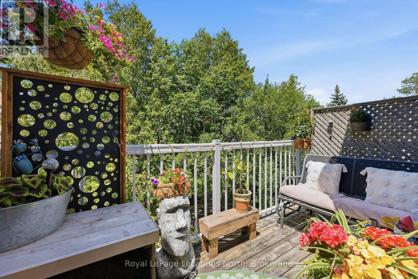
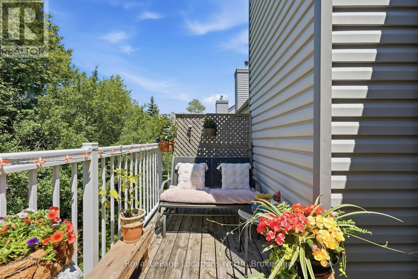
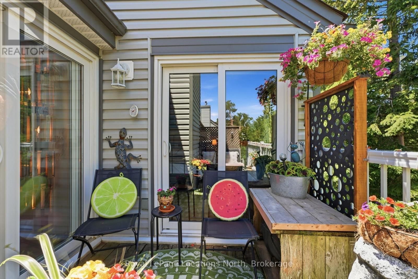
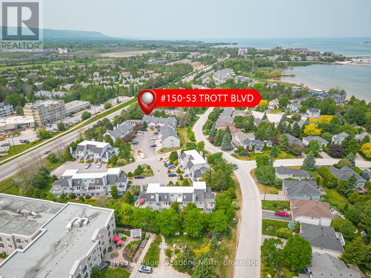
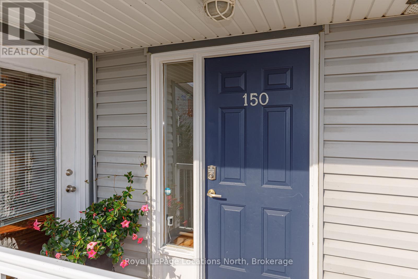
Welcome to 53 Trott #150 Harbour Side, 3 minute walk to the water with your SUP/Kayak. This home is a rare find: your condo fee includes natural gas heating, and the unit is fully equipped with central air conditioning, a premium comfort not found in many neighbouring units! This bright, 2-bed, 2-bath end-unit boasts an open-concept layout with impressive vaulted ceilings. The modern kitchen features a stainless steel fridge, an induction stove, butcher block countertops, a beautiful stone backsplash, and sleek pot lights. Luxury vinyl flooring flows throughout, complementing a cozy gas fireplace with a wood mantle. High-end conveniences include a central vacuum system, ceiling fans, and abundant of natural light with walk-outs to the balcony from both the living room and the primary bedroom. The spacious primary bedroom features a private 4-piece ensuite. While the front bedroom offers its own separate entry from the front deck. There is an additional 3-piece bath for the 2nd bedroom or guests. Outside, enjoy a smoke-free community with shared bike storage and picnic areas. This unique condo corporation stands apart from other Trott units because it has a separate board. It is perfectly situated just steps from Georgian Bay, the Marina, and Lakeside Restaurant, and only a short drive to downtown Collingwood or Blue Mountain. (Note: 12-month average for Hydro/Water/Sewer is incredibly efficient at just $136.92/month)."
| Floor | Type | Size |
|---|---|---|
| Main level | Bathroom | 2.9 m x 1.77 m |
| Main level | Bathroom | 2.5 m x 3.55 m |
| Main level | Bedroom | 3.1 m x 3.96 m |
| Main level | Kitchen | 2.77 m x 2.46 m |
| Main level | Laundry room | 0.91 m x 1.52 m |
| Main level | Other | 5.18 m x 4.57 m |
| Main level | Primary Bedroom | 3.56 m x 4.27 m |