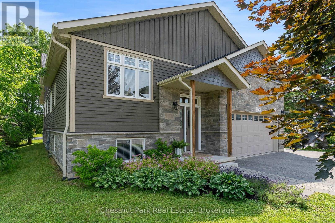
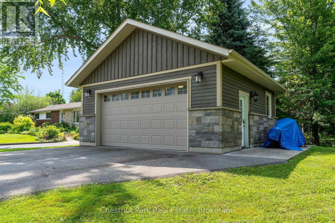
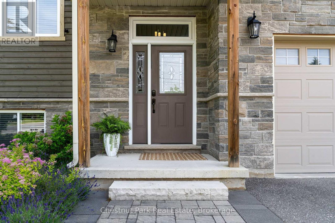
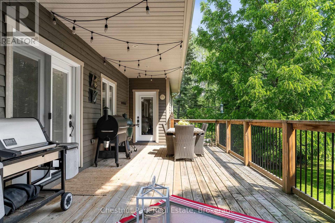
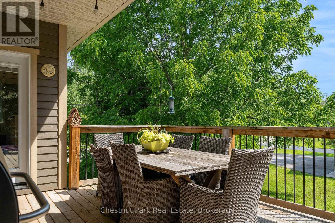
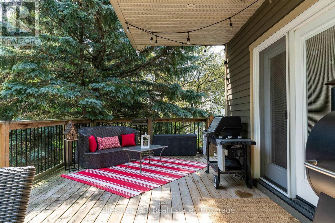
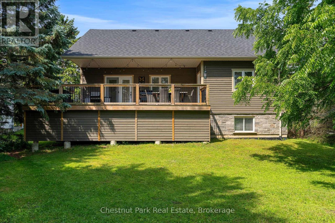
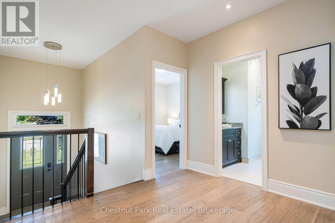
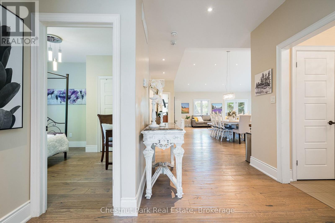
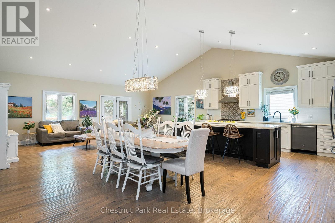
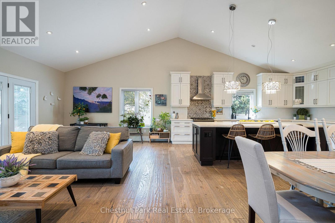
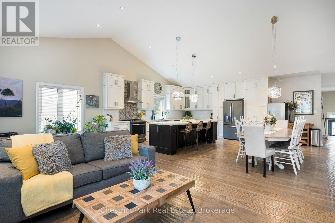
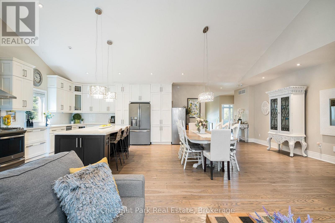
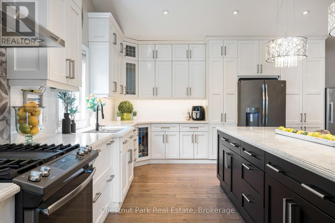
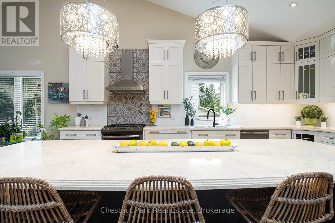
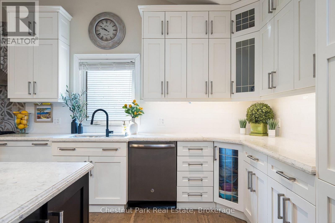
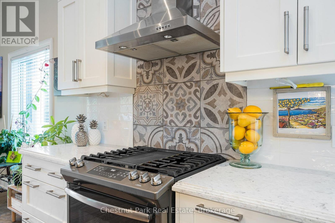
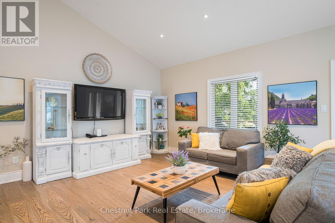
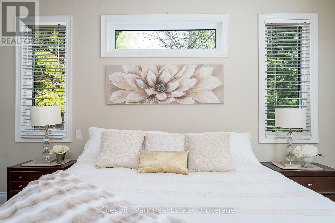
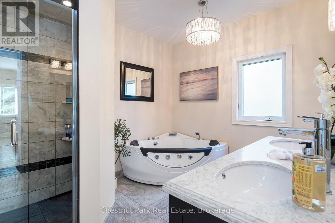
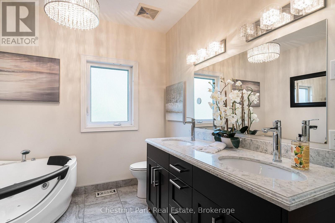
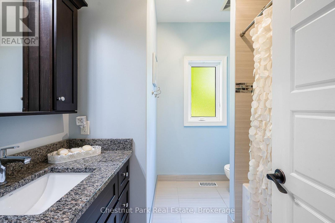
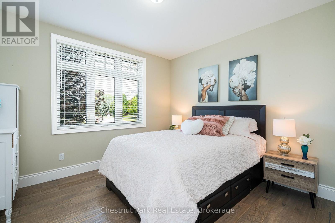
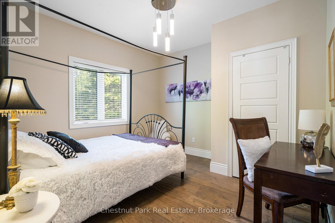
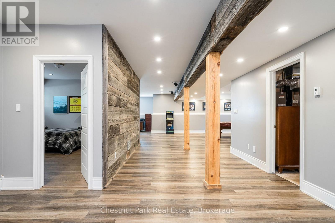
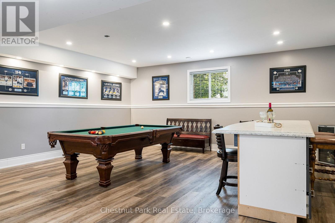
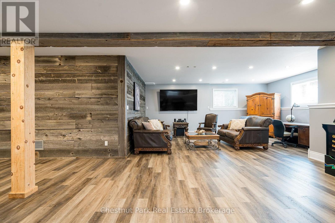
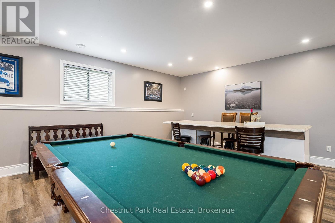
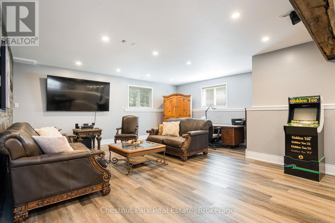
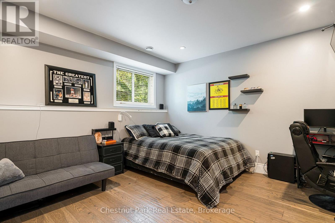
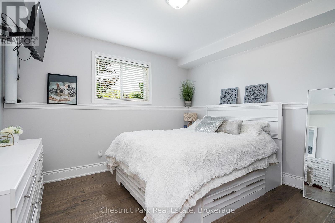
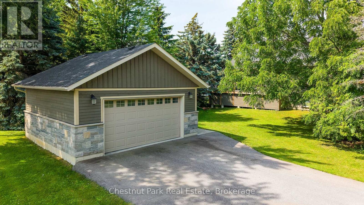
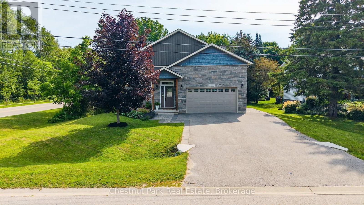
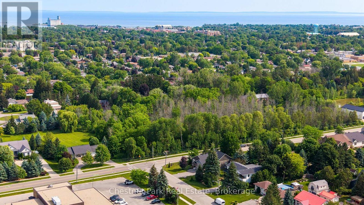
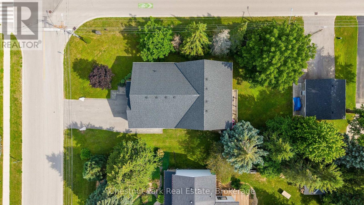
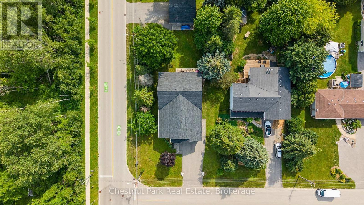
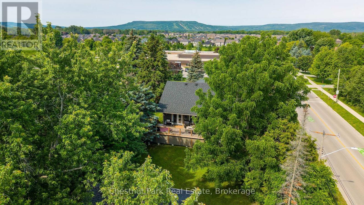
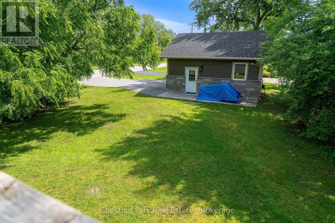
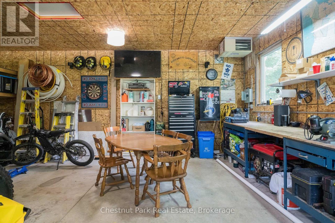
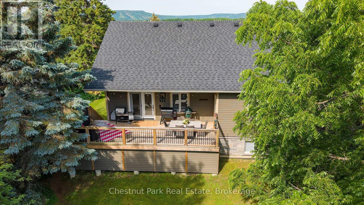
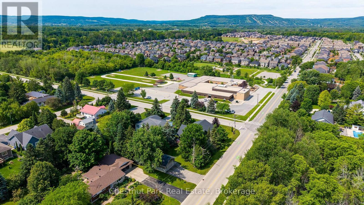
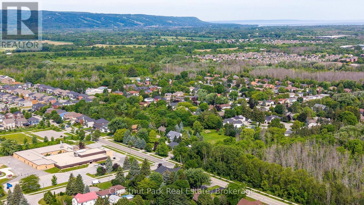
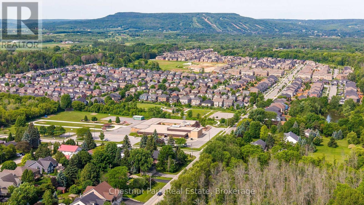
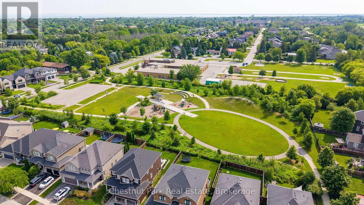
Welcome to this exceptional raised bungalow offering nearly 4,000 total sq. ft. of beautifully designed living space, perfectly suited for growing families and those who love to entertain. Set on an impressive oversized 83' x 188' lot, this property offers plenty of outdoor space for children to play, entertaining, gardening, or simply enjoying the privacy and room to spread out. Featuring five spacious bedrooms and an open-concept living, dining, and kitchen area with soaring vaulted ceilings, this home offers an inviting atmosphere filled with natural light and room for everyone to gather. The thoughtfully designed layout takes full advantage of the home's elevated setting, with a walkout from the main living area to an oversized rear deck-an ideal space for outdoor dining, summer barbecues, or simply relaxing while enjoying the peaceful surroundings. Storage and hobby space are second to none. In addition to the attached 1.5 -car garage, the property features an impressive detached double garage complete with a workshop, providing abundant room for vehicles, boats, snowmobiles, Sea-Doos, bicycles, skis, golf clubs, and all your four-season recreational gear. Located in one of the area's most desirable family neighbourhoods, this home offers an unbeatable location with the Catholic elementary school directly across the street, a public elementary school and two secondary schools all within walking distance. The neighbouring community park provides a wonderful place for children to play, while families will appreciate the safe, welcoming atmosphere of the neighbourhood. Whether you're looking for room to raise a family, host extended family and friends, or simply enjoy an active lifestyle, this property offers it all. Just minutes from Blue Mountain Village and skiing, golf, hiking, cycling, Georgian Bay beaches and marinas, this is your opportunity to enjoy the very best of four-season living.
| Floor | Type | Size |
|---|---|---|
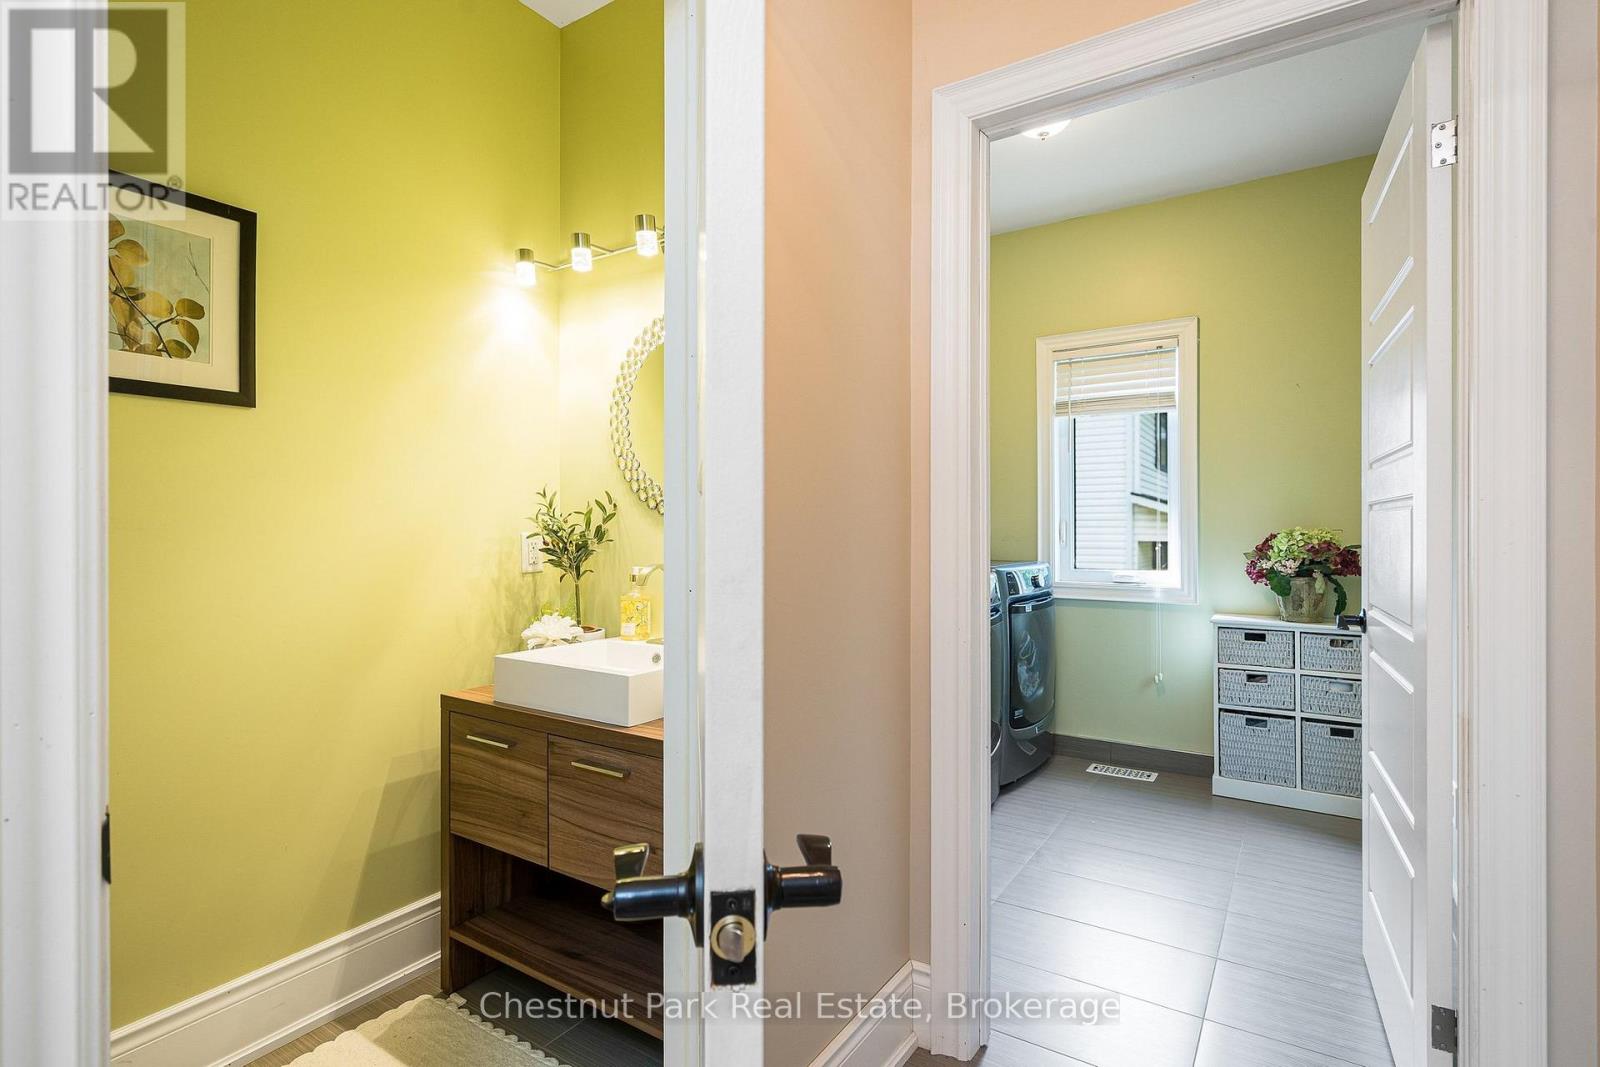
| Main level | Bathroom | 2.05 m x 1.12 m |
| Main level | Bathroom | 3.51 m x 2.9 m |
| Main level | Bathroom | 2.41 m x 2.68 m |
| Main level | Bedroom | 3.74 m x 3.59 m |
| Main level | Bedroom | 3.78 m x 3.63 m |
| Main level | Dining room | 4.91 m x 6.69 m |
| Main level | Foyer | 2.12 m x 2.02 m |
| Main level | Great room | 4.55 m x 7.48 m |
| Main level | Kitchen | 3.64 m x 5.07 m |
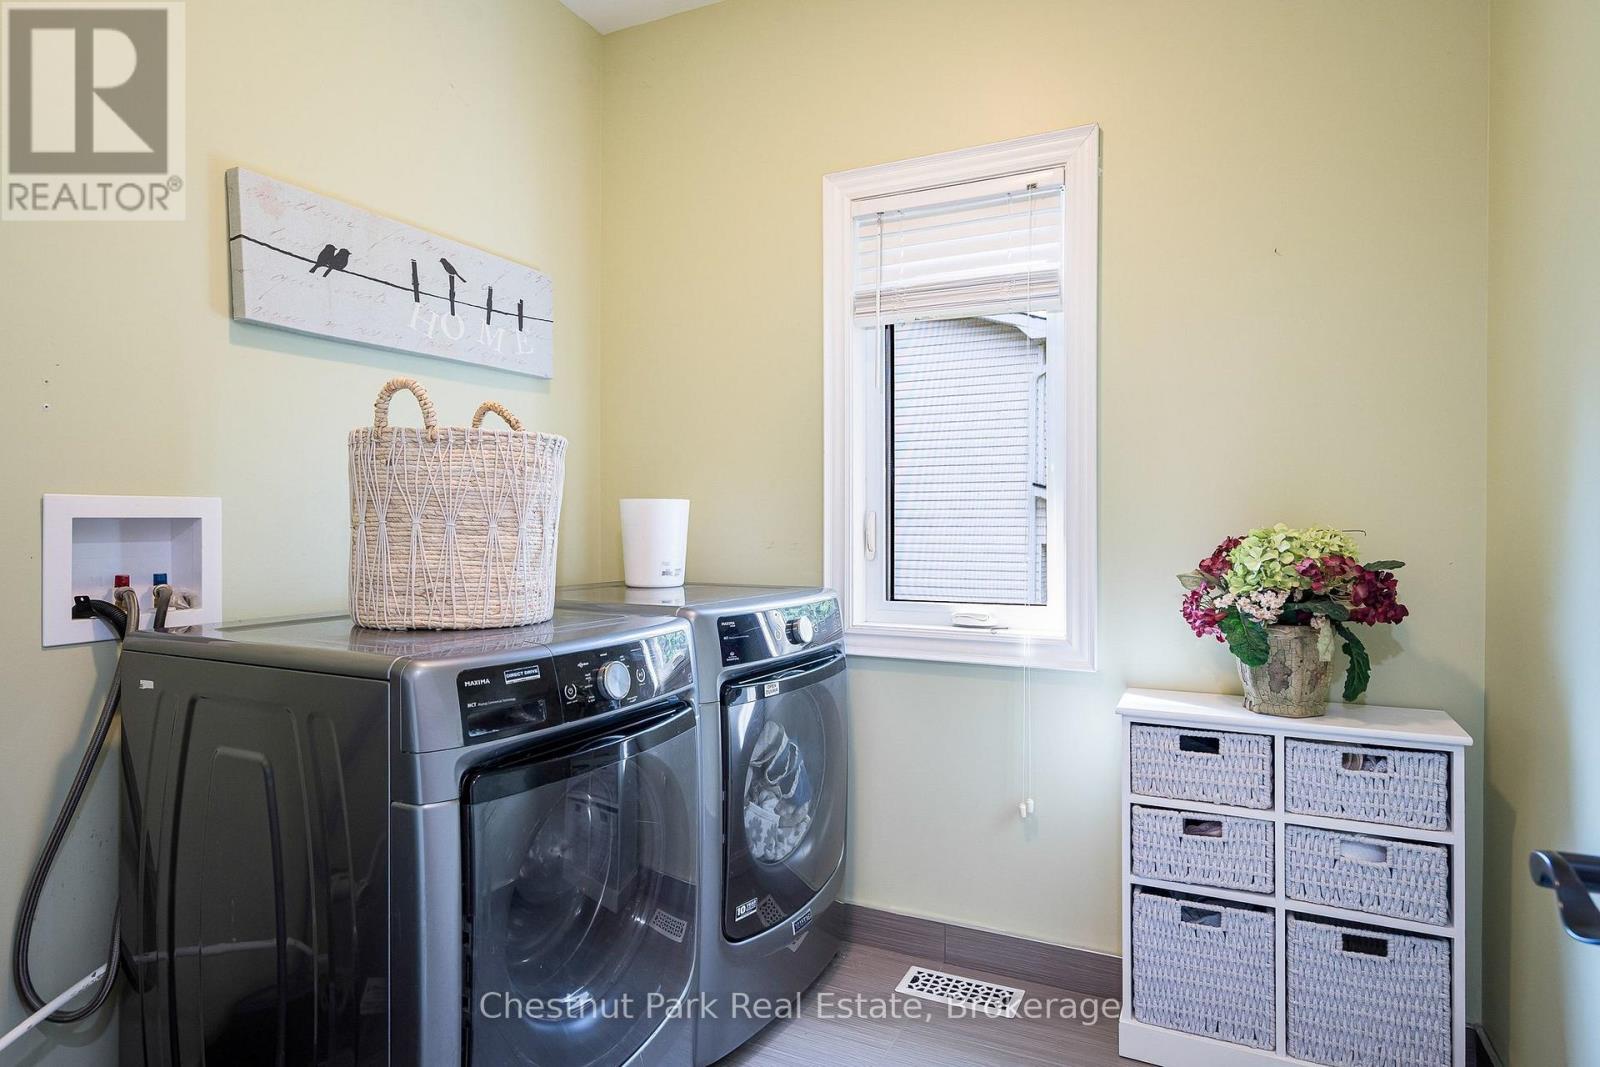
| Main level | Laundry room | 2.26 m x 2.35 m |
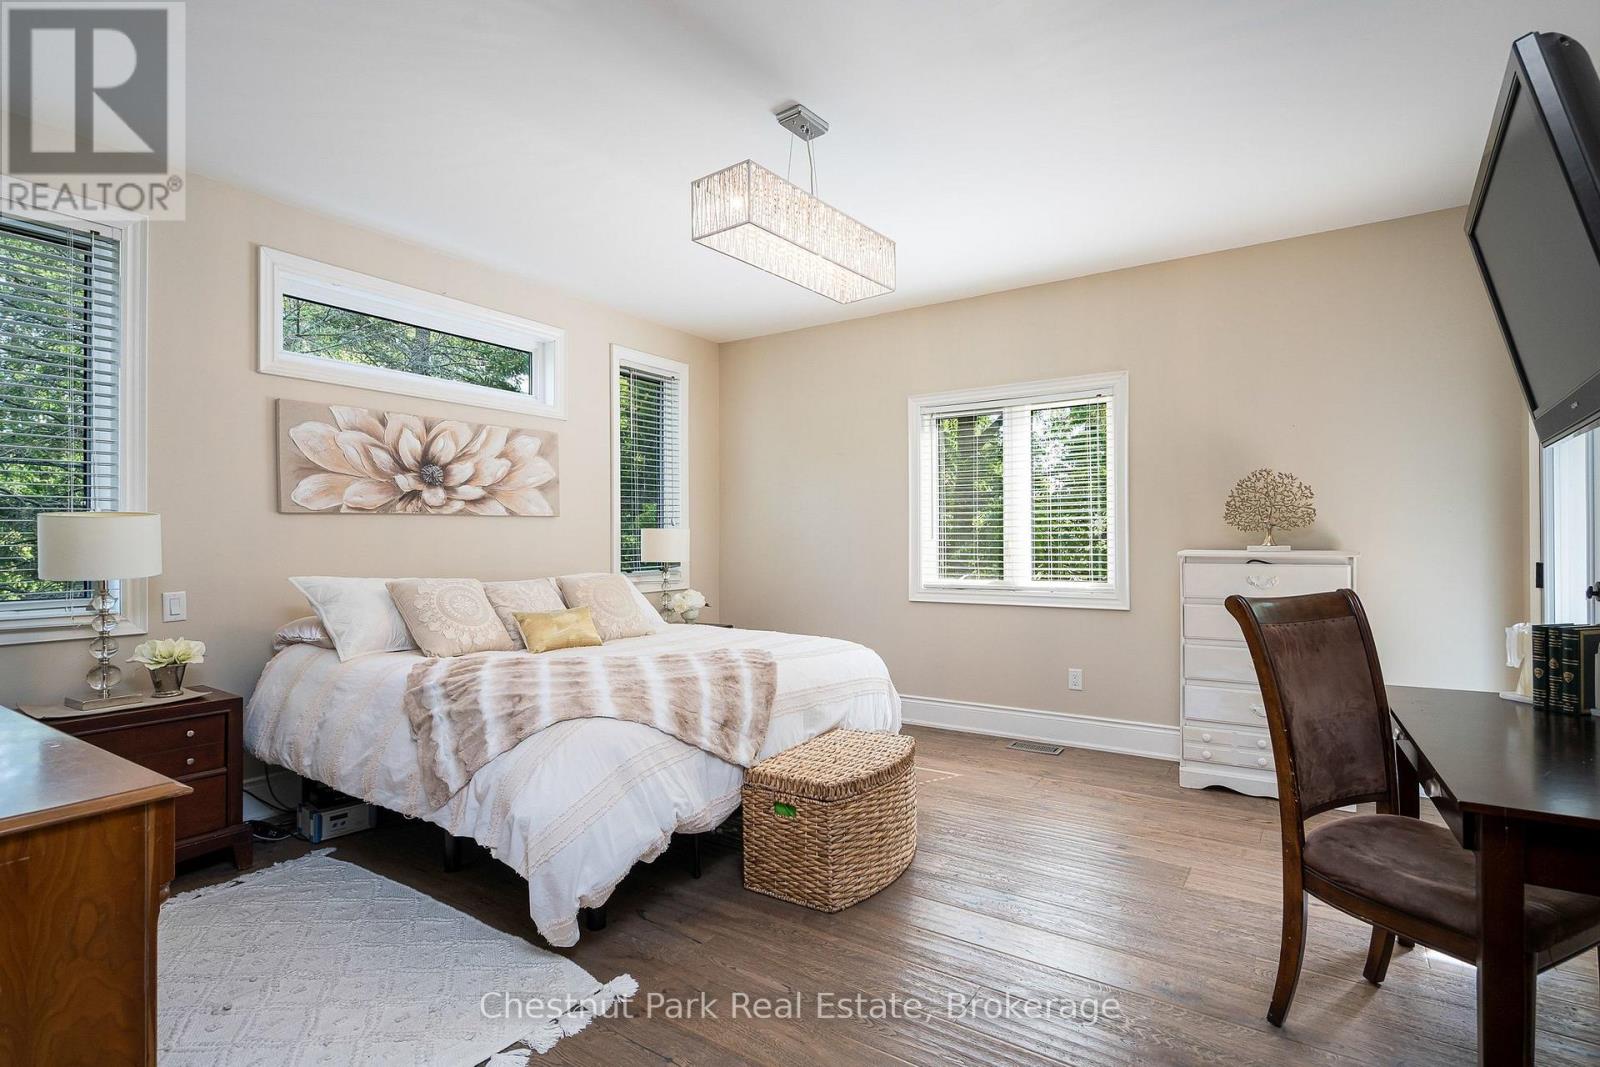
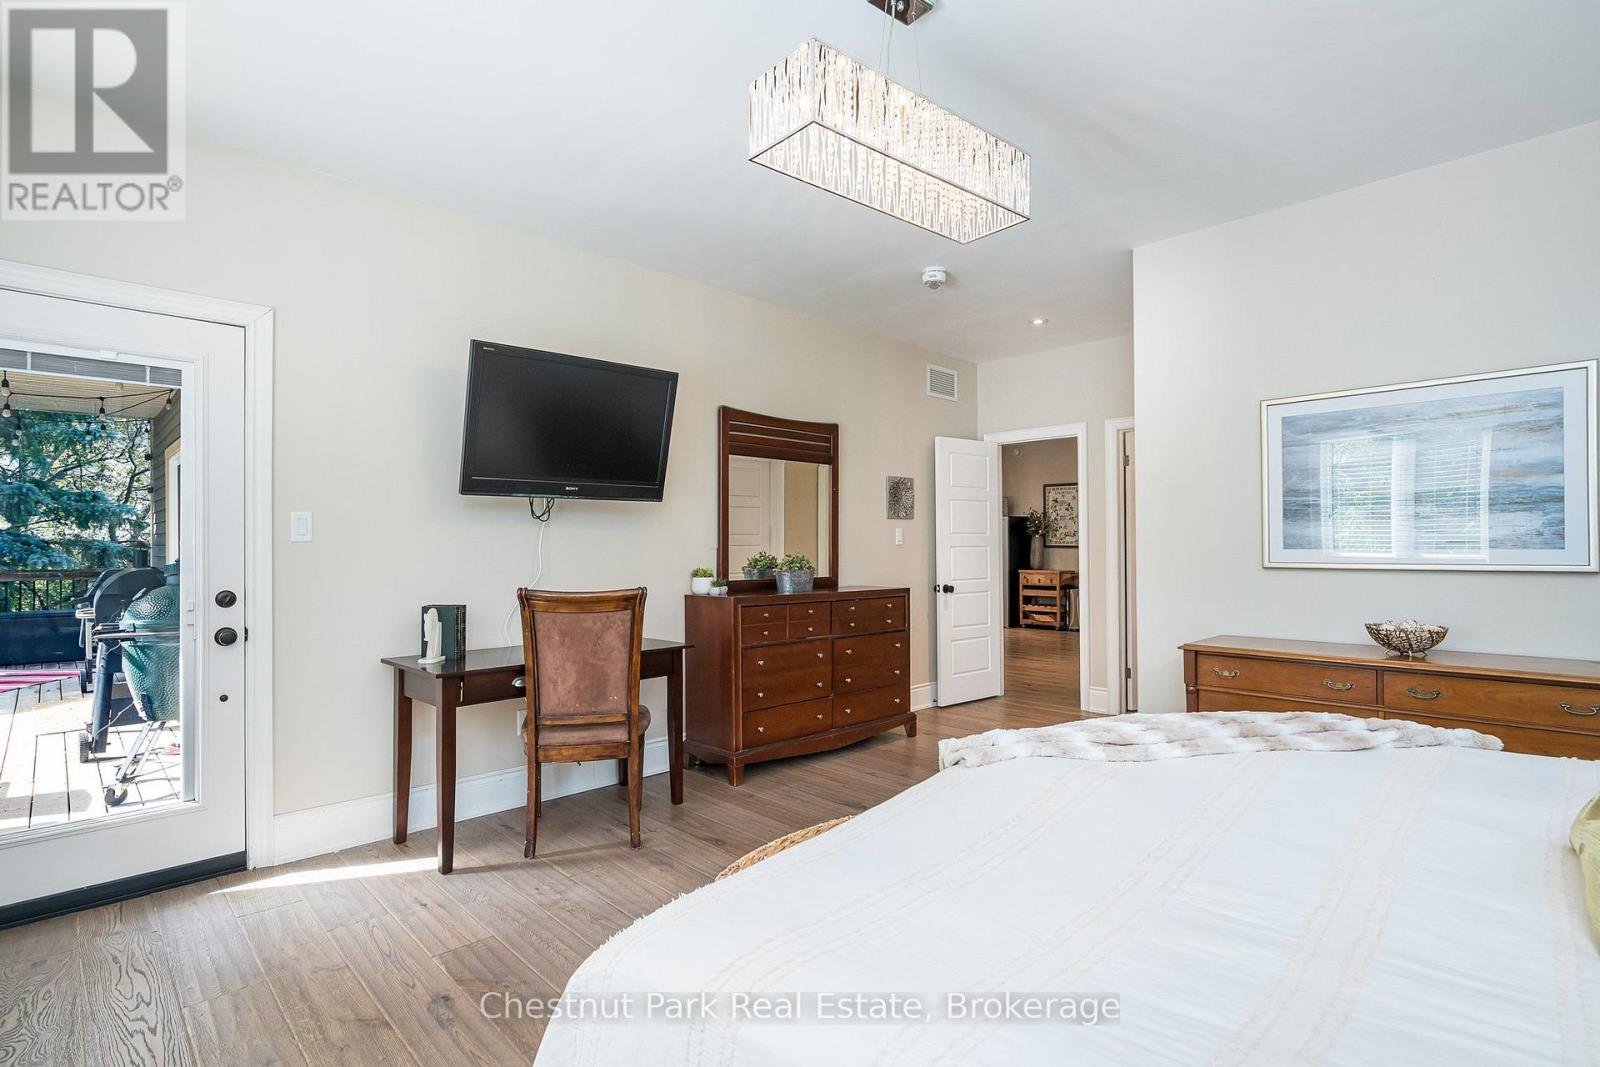
| Main level | Primary Bedroom | 6.13 m x 4.58 m |
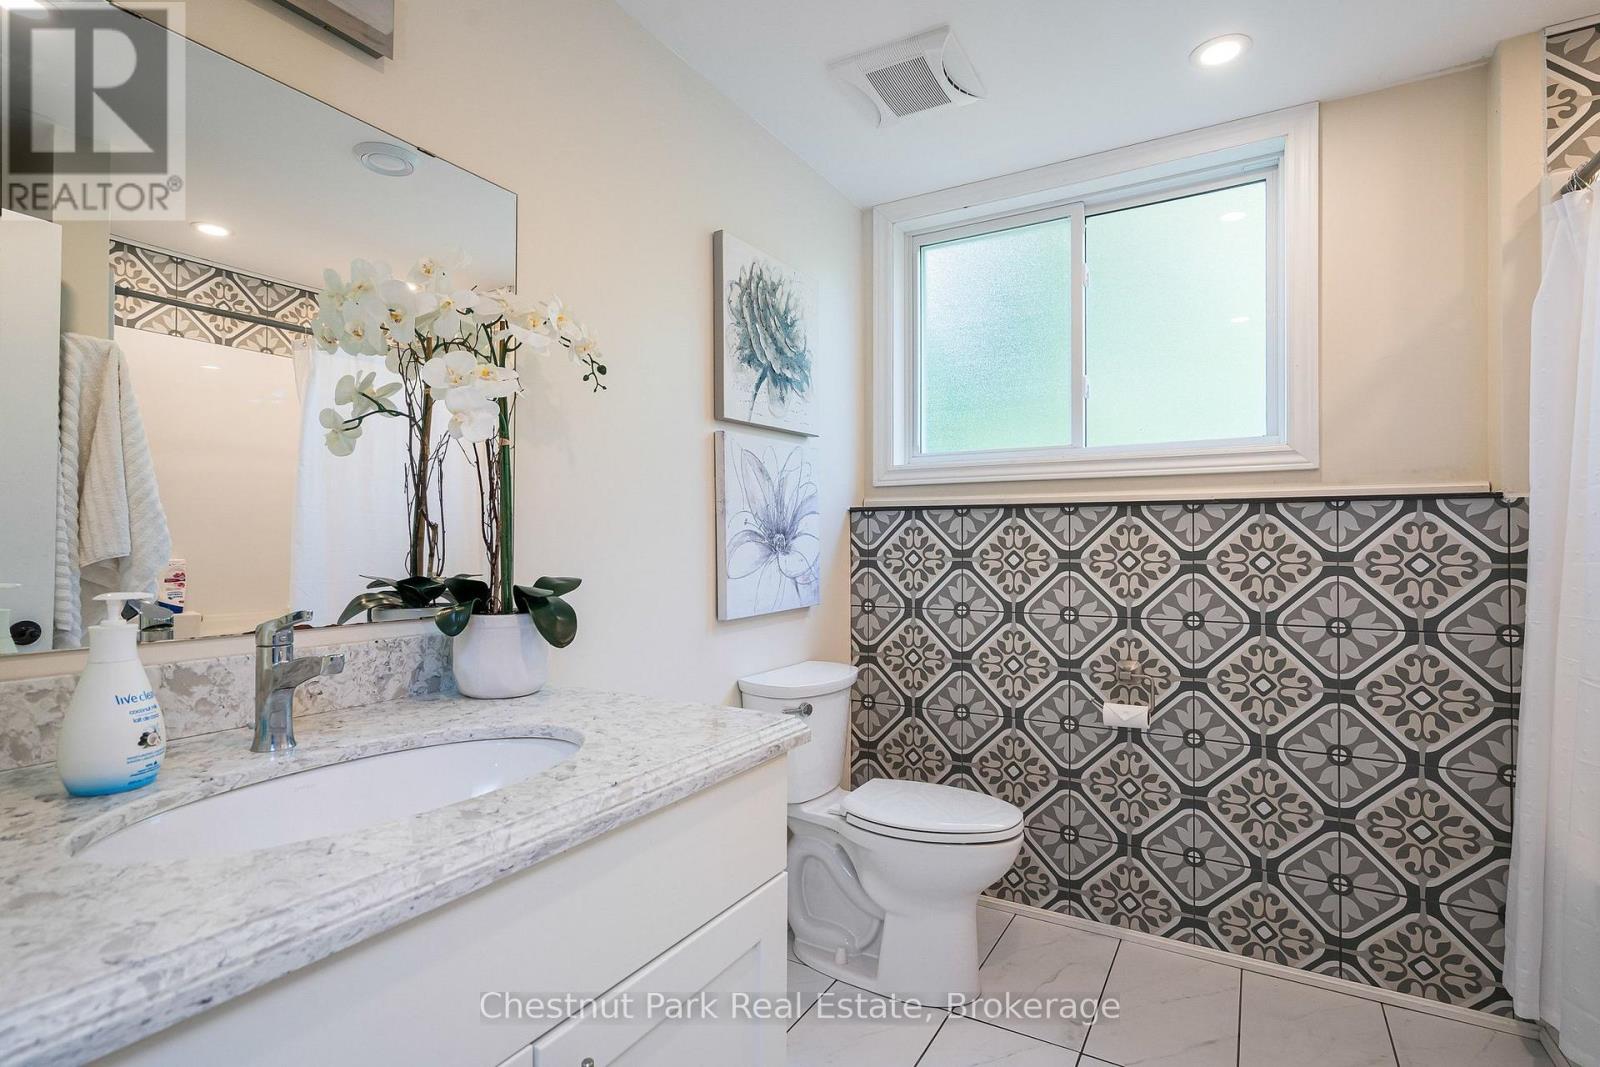
| Basement | Bathroom | 2.57 m x 2.66 m |
| Basement | Bedroom | 4.15 m x 4.05 m |
| Basement | Bedroom | 3.68 m x 4 m |
| Basement | Recreational, Games room | 11.95 m x 8.08 m |