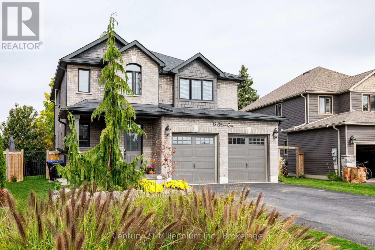
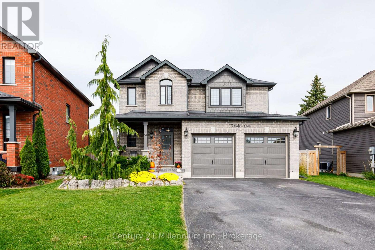
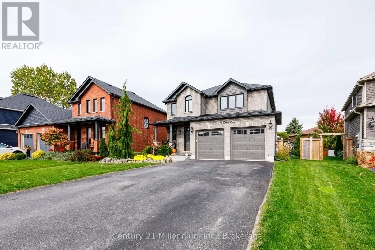
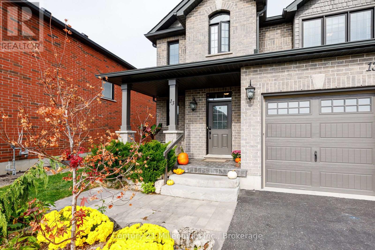
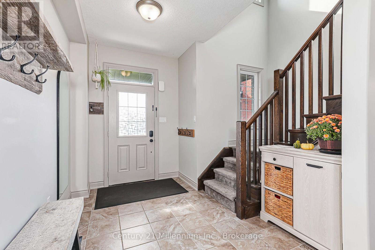
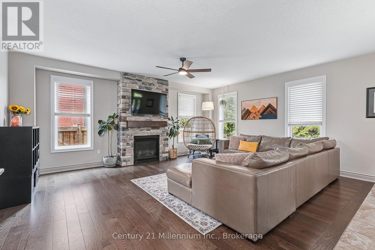
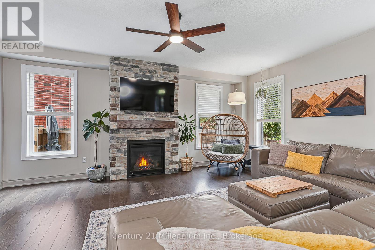
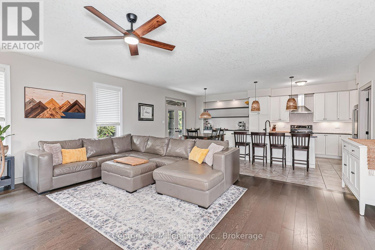
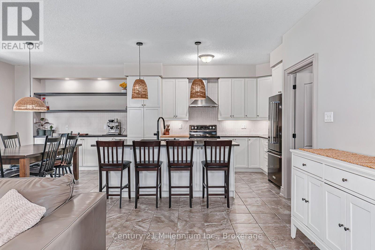
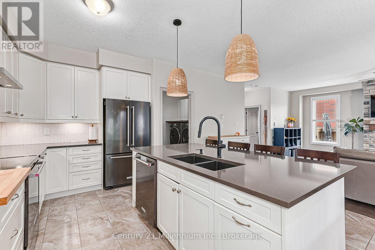
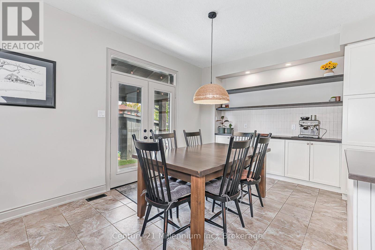
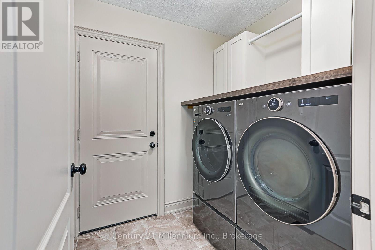
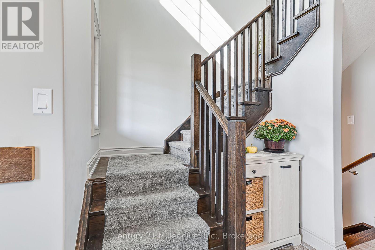
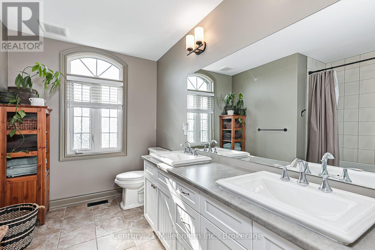
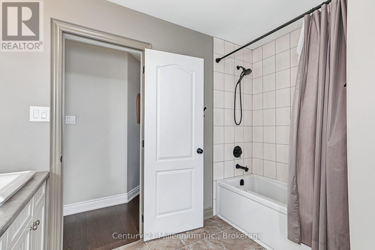
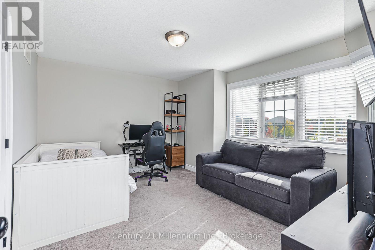
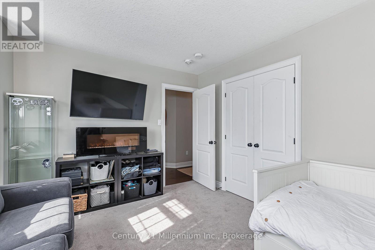
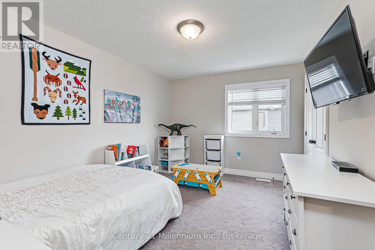
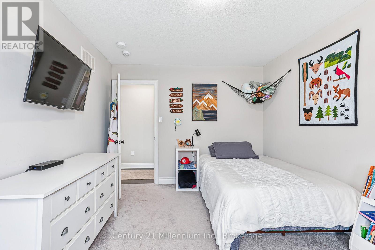
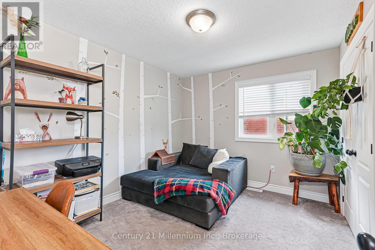
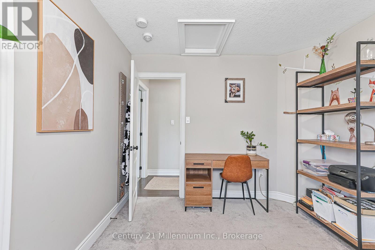
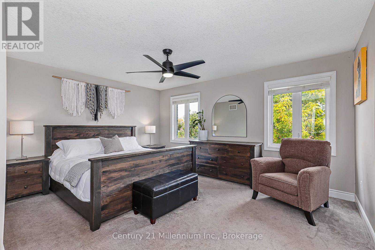
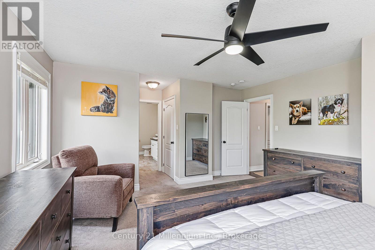
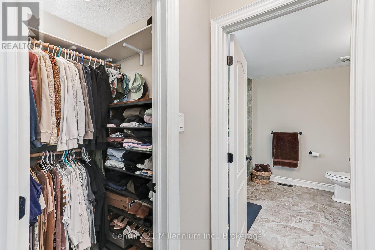
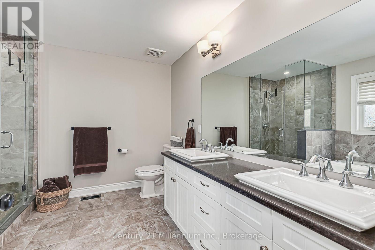
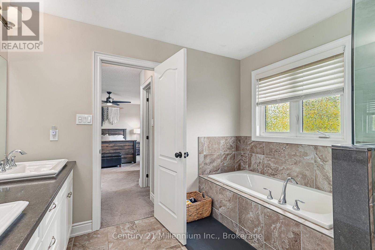
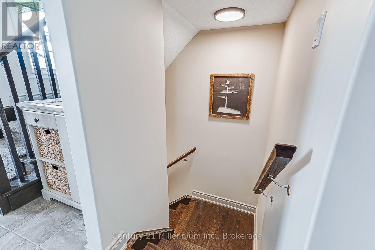
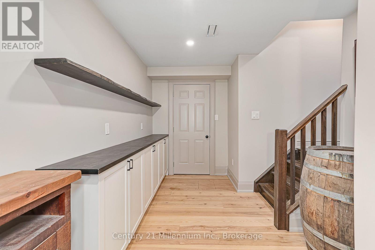
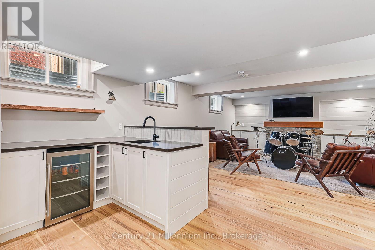
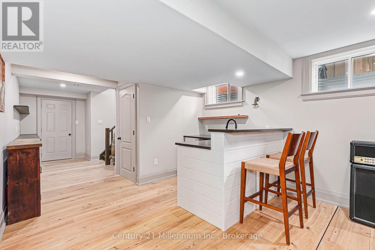
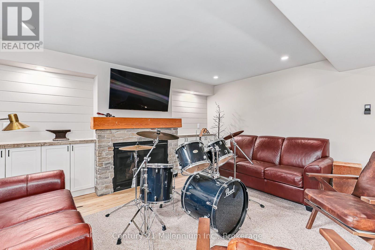
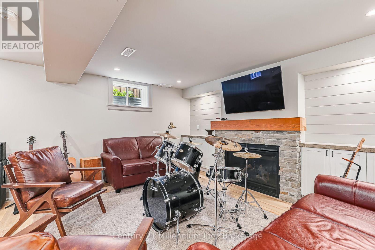
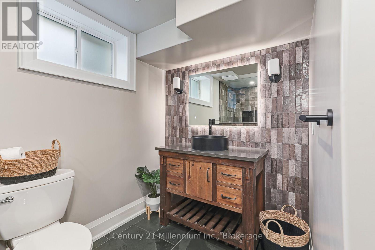
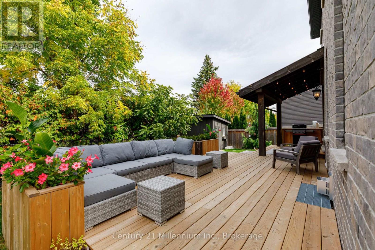
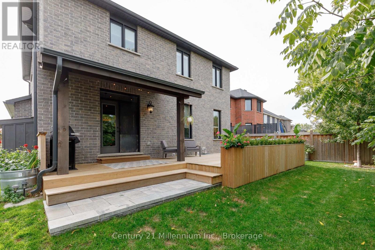
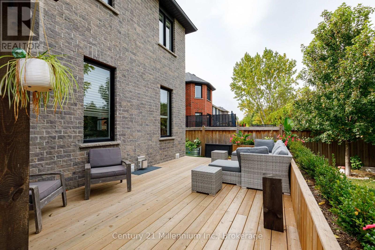
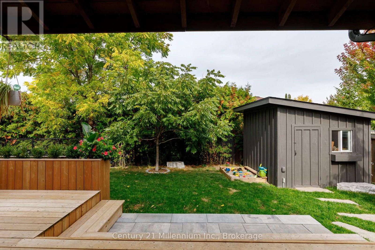
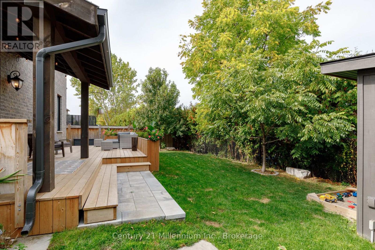
Welcome to beautiful Mountain Croft! Built in 2019, this stunning 5-bedroom, 3.5-bathroom home offers the perfect blend of style, space, and functionality. Featuring a bright, open-concept main floor, cozy fireplaces on both the main and lower levels, a fully finished basement, and upgrades throughout, this home is sure to impress! Step outside to a beautifully designed backyard, perfect for entertaining or relaxing. Enjoy the convenience of a double-car garage with loft storage, an oversized driveway with no sidewalk, and a fantastic family-friendly neighbourhood ideal for raising little ones. Beautifully finished, thoughtfully designed, and move-in ready!
| Floor | Type | Size |
|---|---|---|
| Second level | Bathroom | 3.12 m x 3 m |
| Second level | Bathroom | 3.18 m x 3.12 m |
| Second level | Bedroom | 4.24 m x 3.51 m |
| Second level | Bedroom 2 | 4.27 m x 3.12 m |
| Second level | Bedroom 3 | 3.63 m x 2.95 m |
| Second level | Primary Bedroom | 6.05 m x 4.45 m |
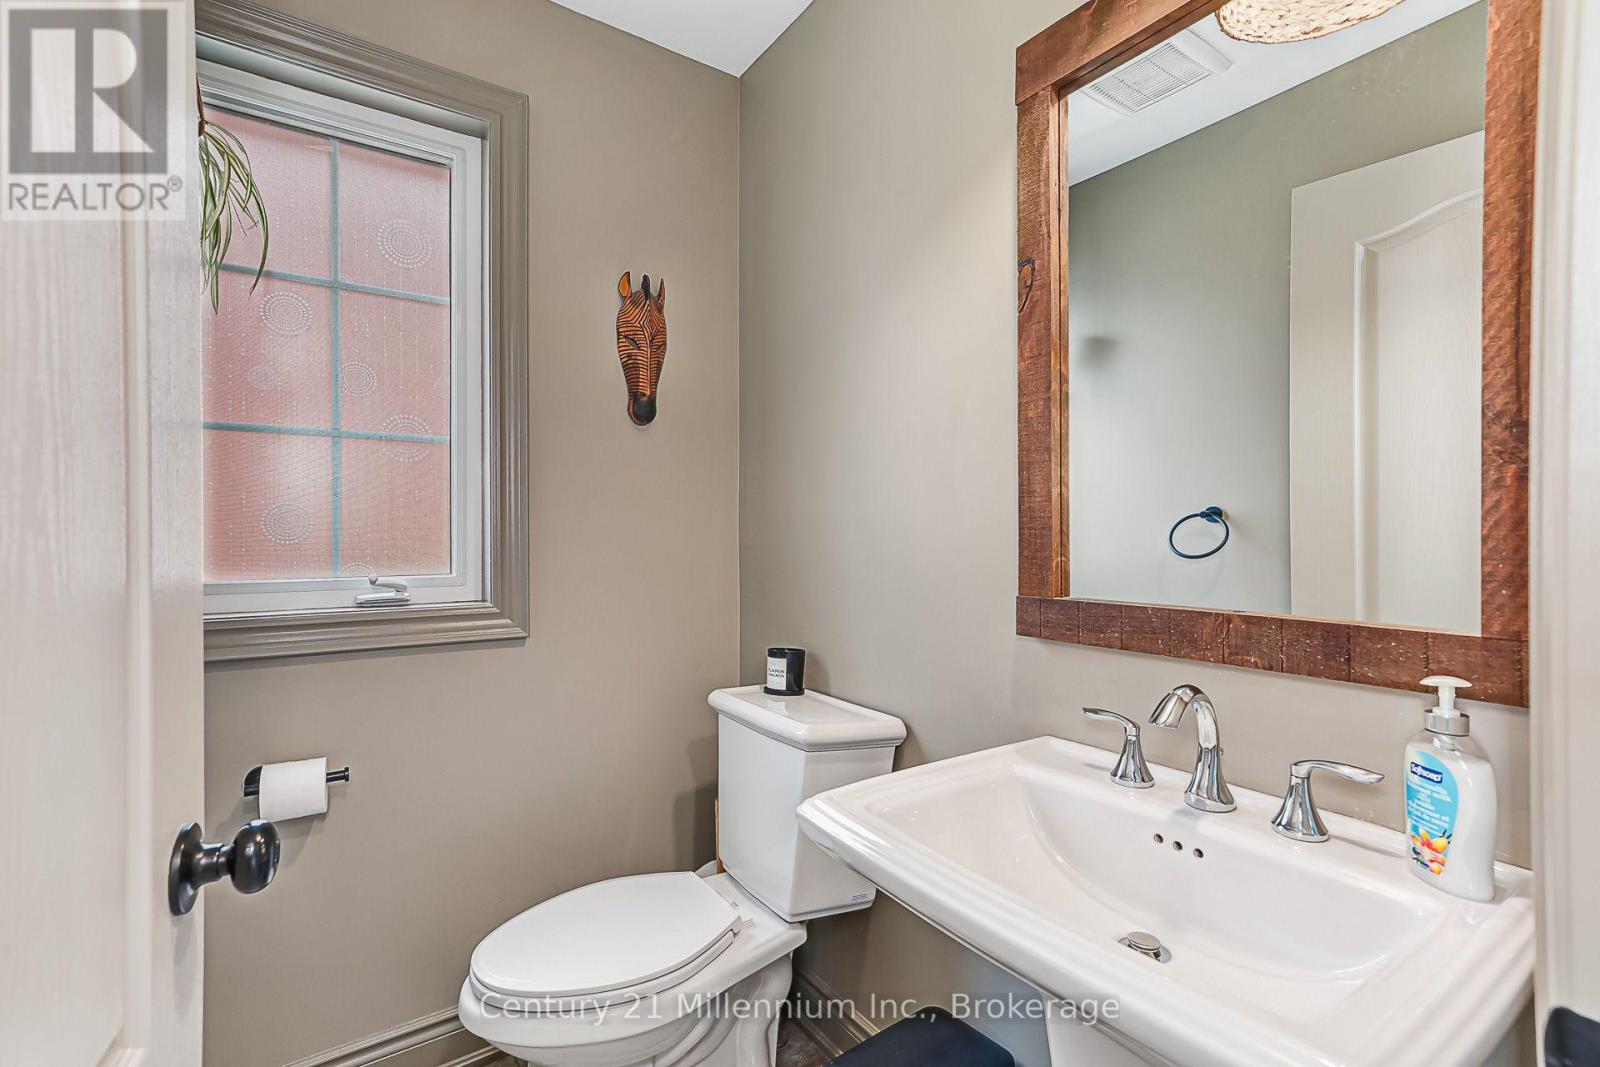
| Main level | Bathroom | 1.63 m x 1.32 m |
| Main level | Dining room | 4.34 m x 2.95 m |
| Main level | Kitchen | 4.36 m x 4.02 m |
| Main level | Living room | 5.06 m x 6.1 m |
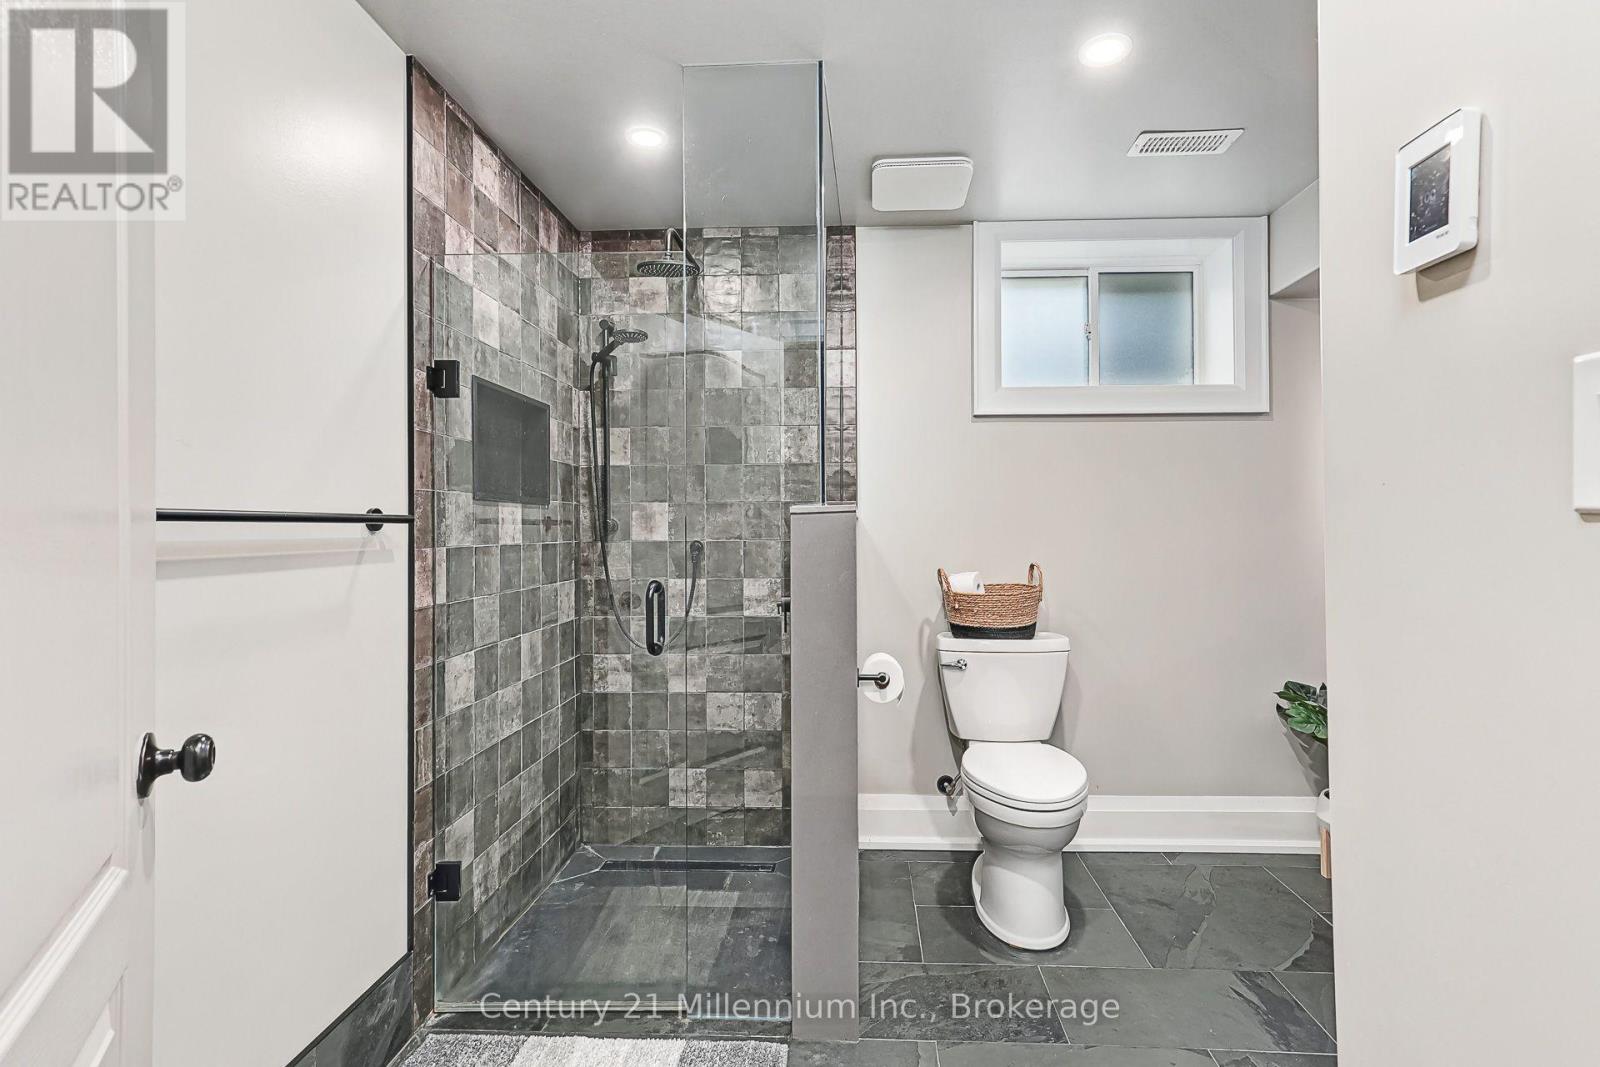
| Basement | Bathroom | 2.54 m x 3.12 m |
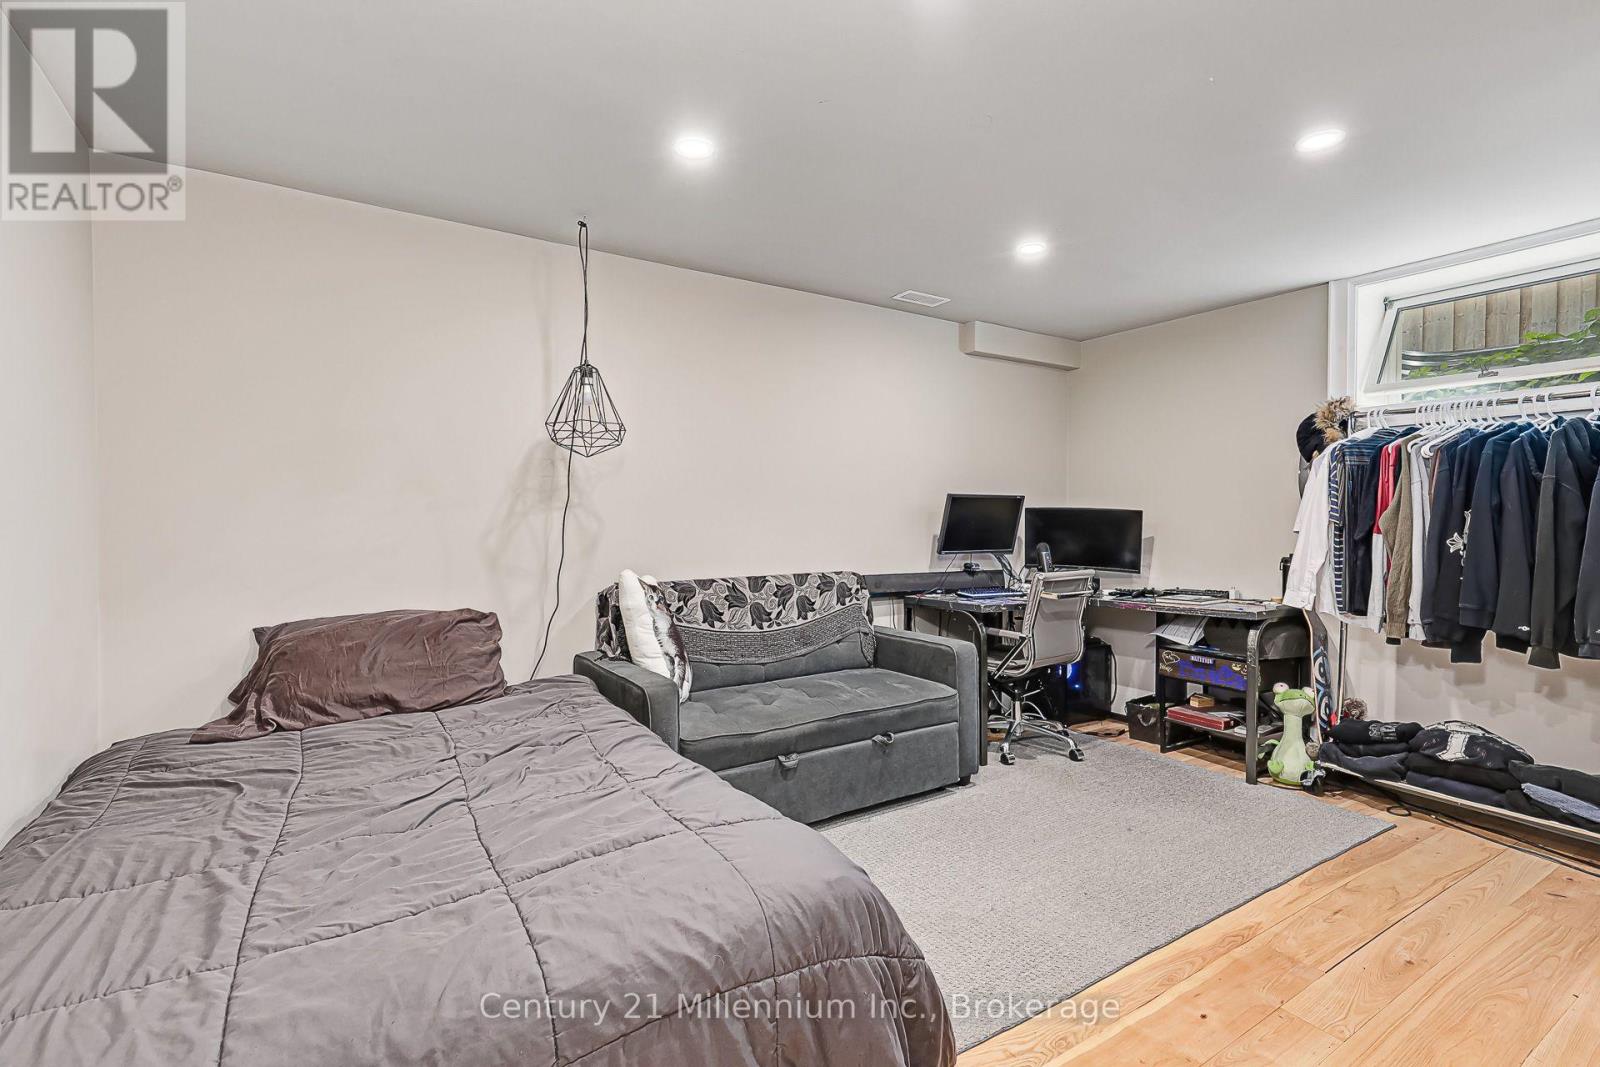
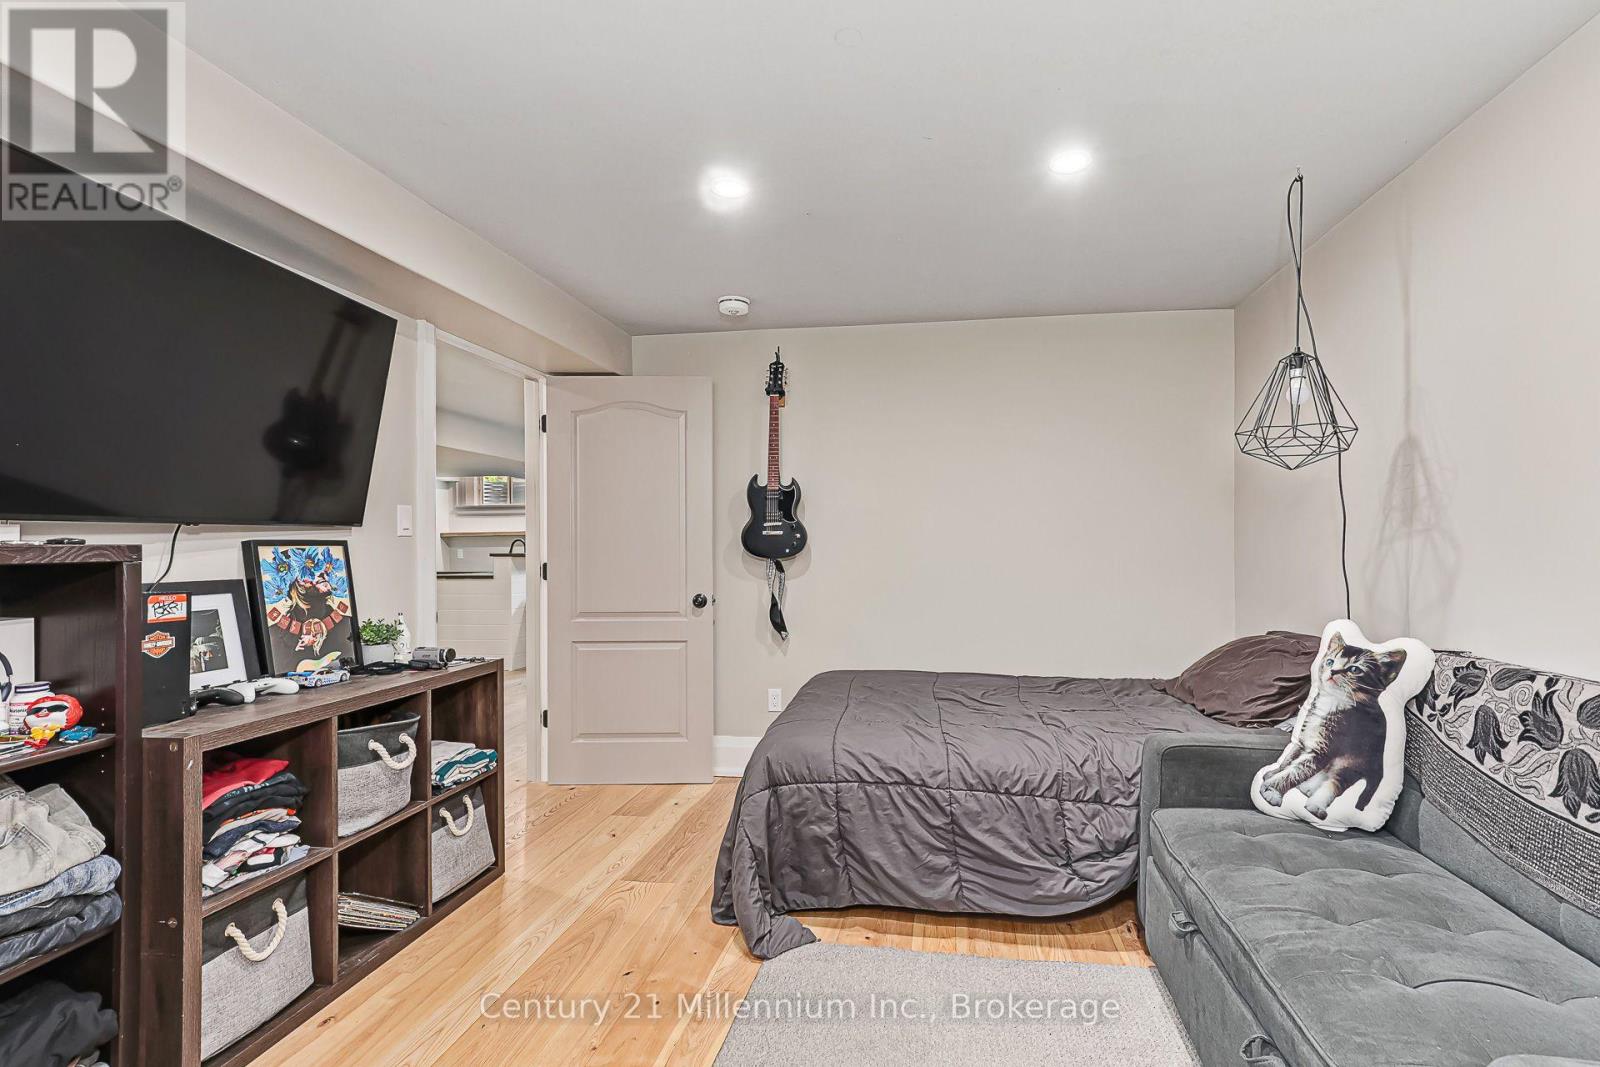
| Basement | Bedroom 5 | 4.47 m x 3.25 m |
| Basement | Family room | 4.5 m x 5.21 m |
| Basement | Other | 1.8 m x 1.75 m |
| Basement | Utility room | 3.53 m x 3.96 m |