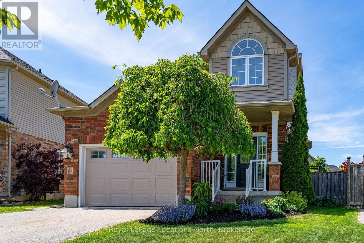
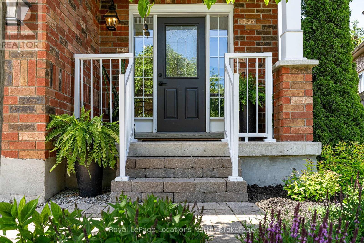
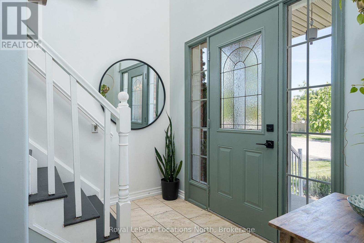
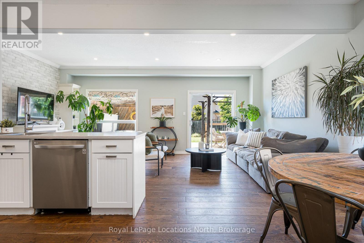
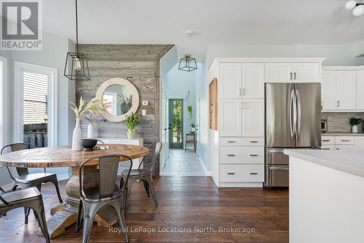
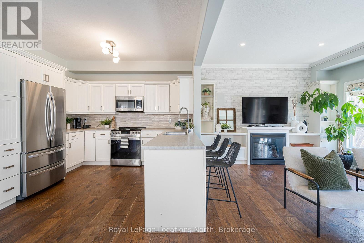
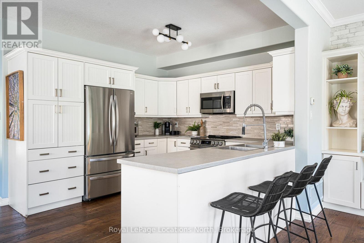
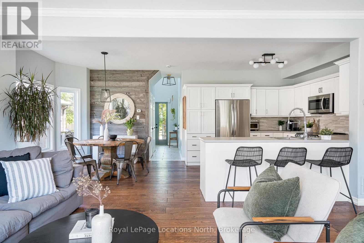
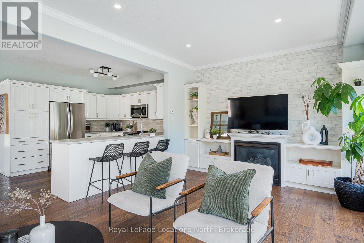
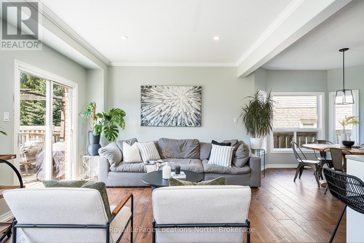
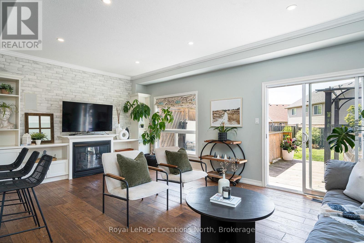
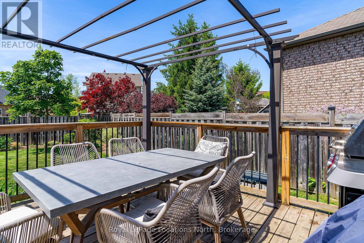
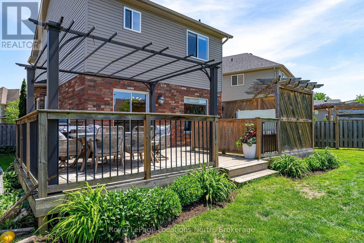
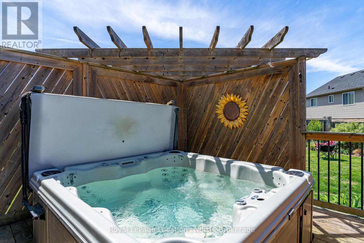
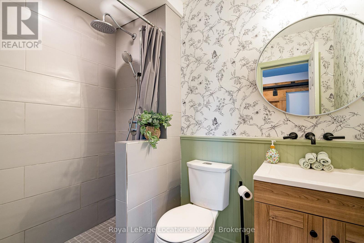
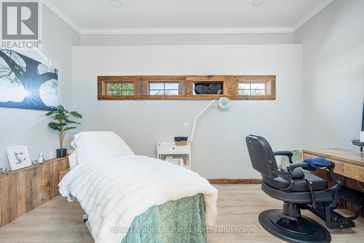
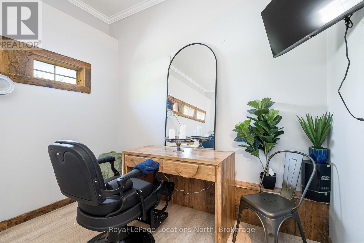
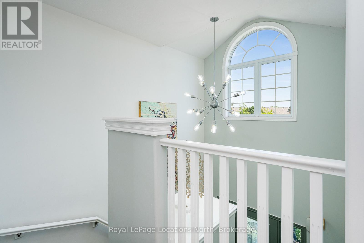
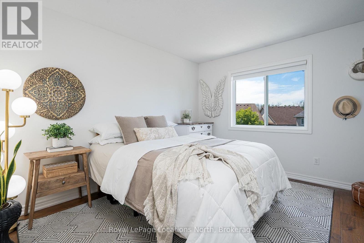
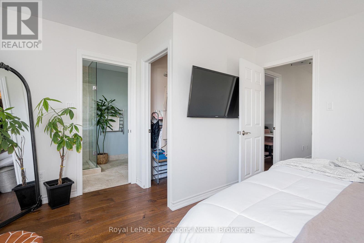
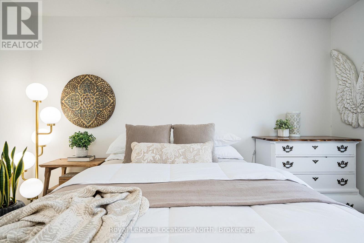
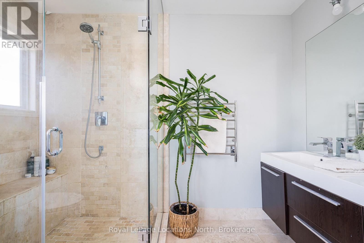
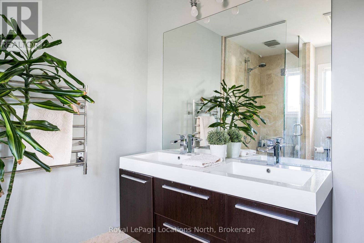
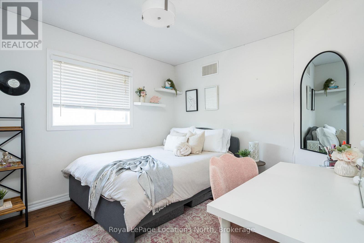
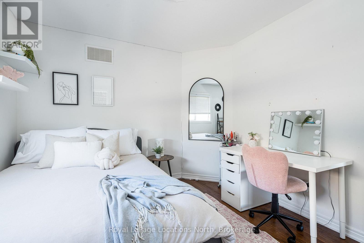
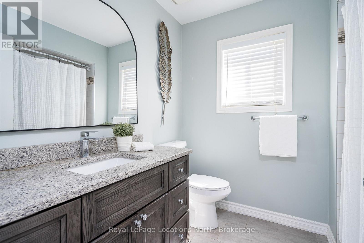
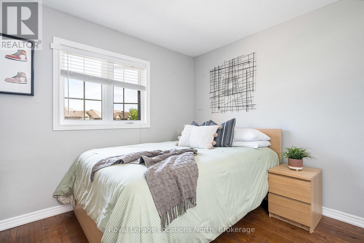
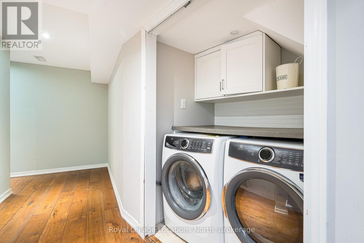
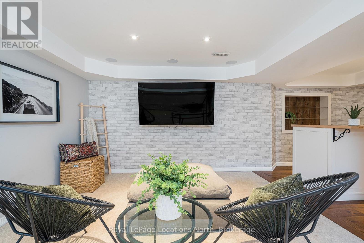
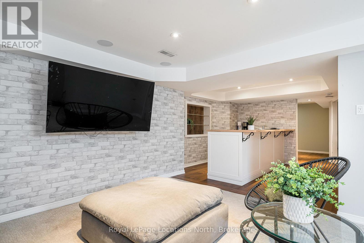
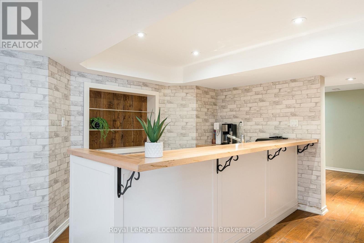
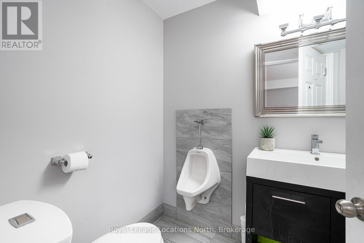
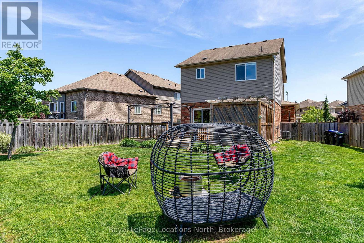
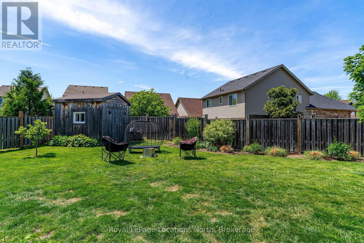
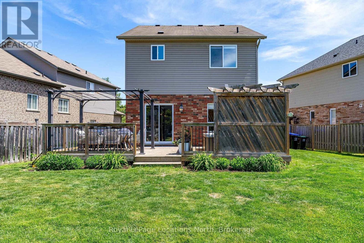
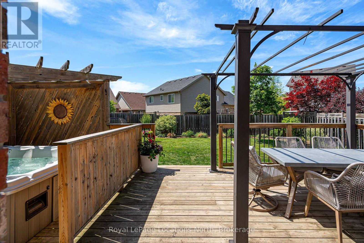
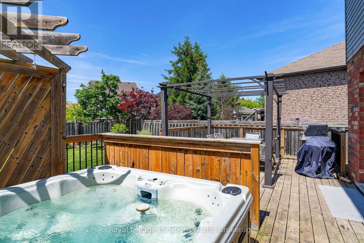
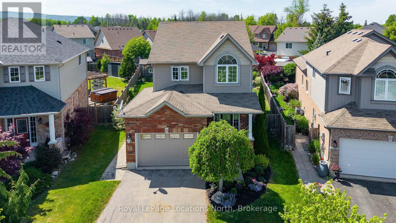
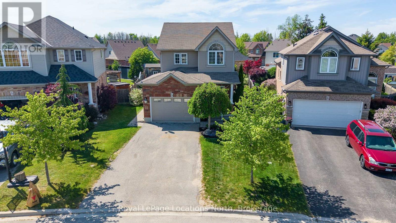
Beautiful, 3 bedroom/4 bathroom detached home in family-friendly Creekside, Collingwood. This inviting home is set on a spacious pie-shaped lot and is walking distance to the neighbourhood park, children's playground and nearby trails. The bright and inviting main level features 9 ft ceilings, hardwood floors, an open-plan kitchen/dining/living area with gas fireplace to cozy up to, plus a 3-piece bathroom and kitchenette. Upstairs the primary bedroom has a walk-in closet and 4-piece bathroom along with two other amply sized bedrooms and a main 3-piece bathroom. The fully finished basement provides great additional living space with a custom built wet bar, living room, 2-piece powder room and laundry area. Outside, enjoy warm, western exposure in the fully-fenced backyard and sunshine all afternoon. Here you will find a deck, room for the kids to run around, and a hot tub to relax at the end of the day, plus a garden shed for storage. The finished garage has its own entrance and has been converted into a home office space but could be used for extra rec/living space. Featuring a highly practical, spacious floor plan that flows into a great outdoor play and entertainment space, this property is the perfect backdrop for making lifelong memories for anyone looking to settle into a charming neighbourhood.
| Floor | Type | Size |
|---|---|---|
| Second level | Bathroom | 1.98 m x 2.49 m |
| Second level | Bathroom | 1.62 m x 2.88 m |
| Second level | Bedroom 2 | 2.86 m x 3.5 m |
| Second level | Bedroom 3 | 3.28 m x 3.05 m |
| Second level | Primary Bedroom | 4.26 m x 3.64 m |
| Main level | Bathroom | 2.29 m x 1.58 m |
| Main level | Dining room | 3.28 m x 3.59 m |
| Main level | Kitchen | 3.35 m x 3.59 m |
| Main level | Living room | 6 m x 3.65 m |
| Basement | Bathroom | 3.02 m x 3.49 m |
| Basement | Laundry room | 1.04 m x 1.2 m |
| Basement | Other | 3.51 m x 3.69 m |
| Basement | Recreational, Games room | 5.99 m x 3.65 m |