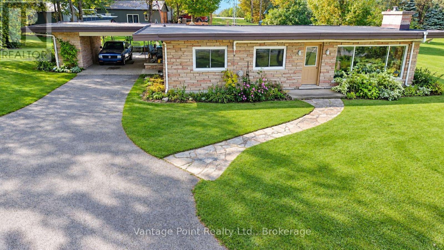
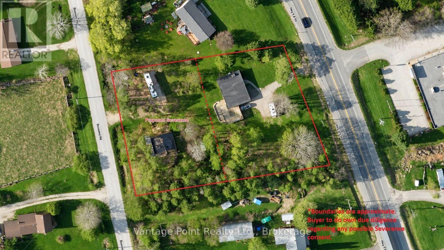
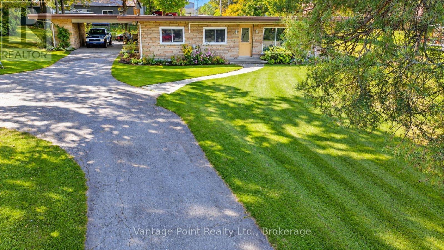
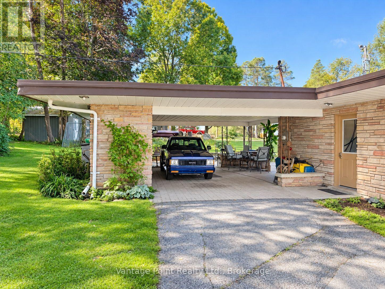
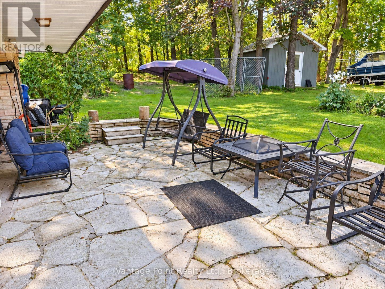
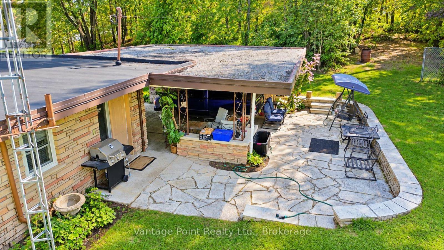
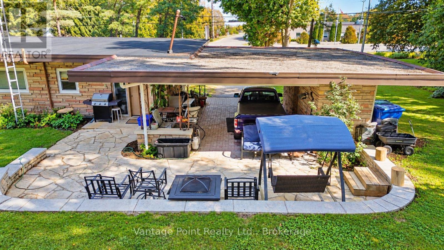
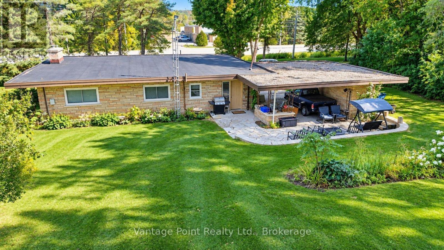
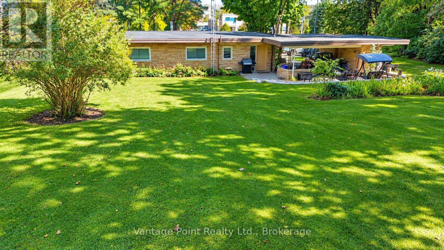
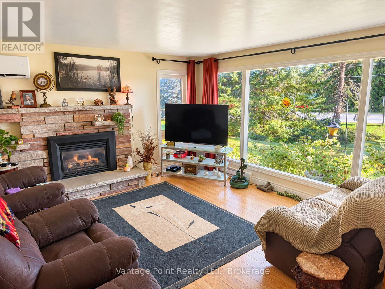
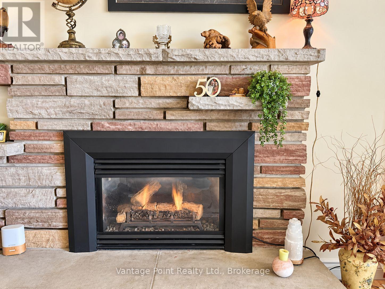
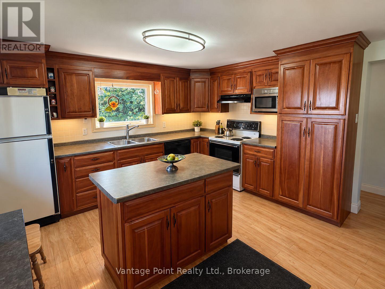
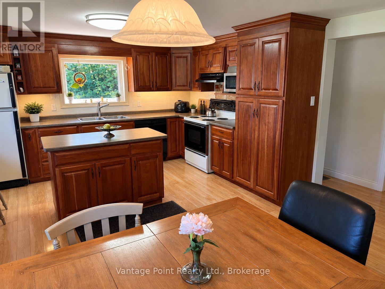
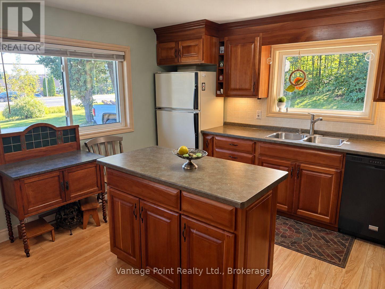
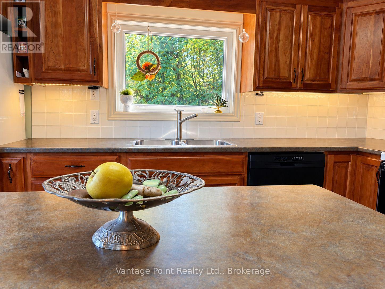
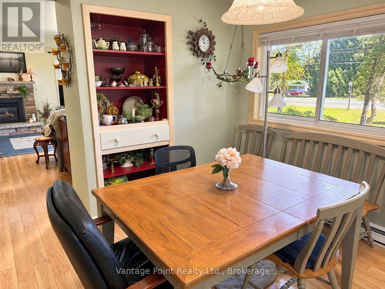
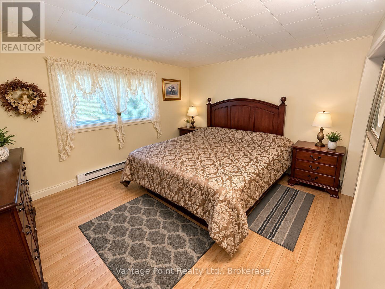
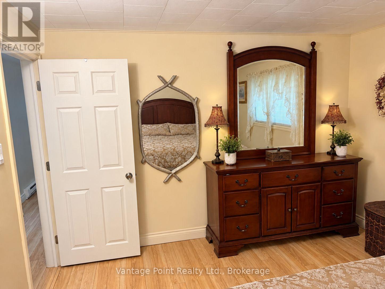
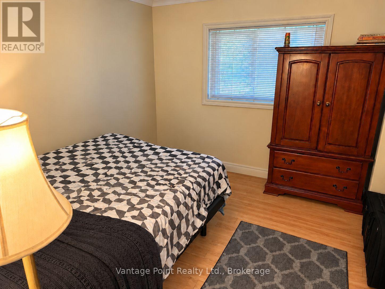
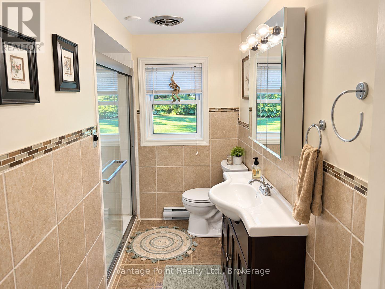
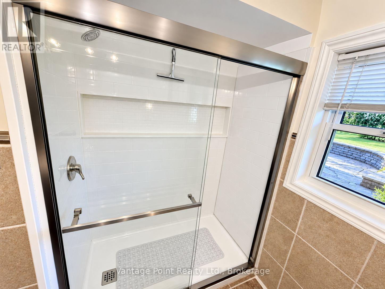
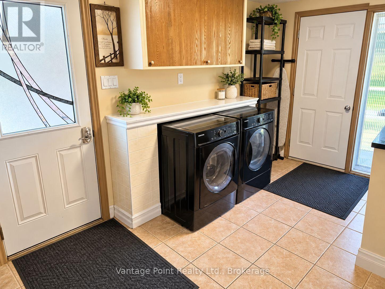
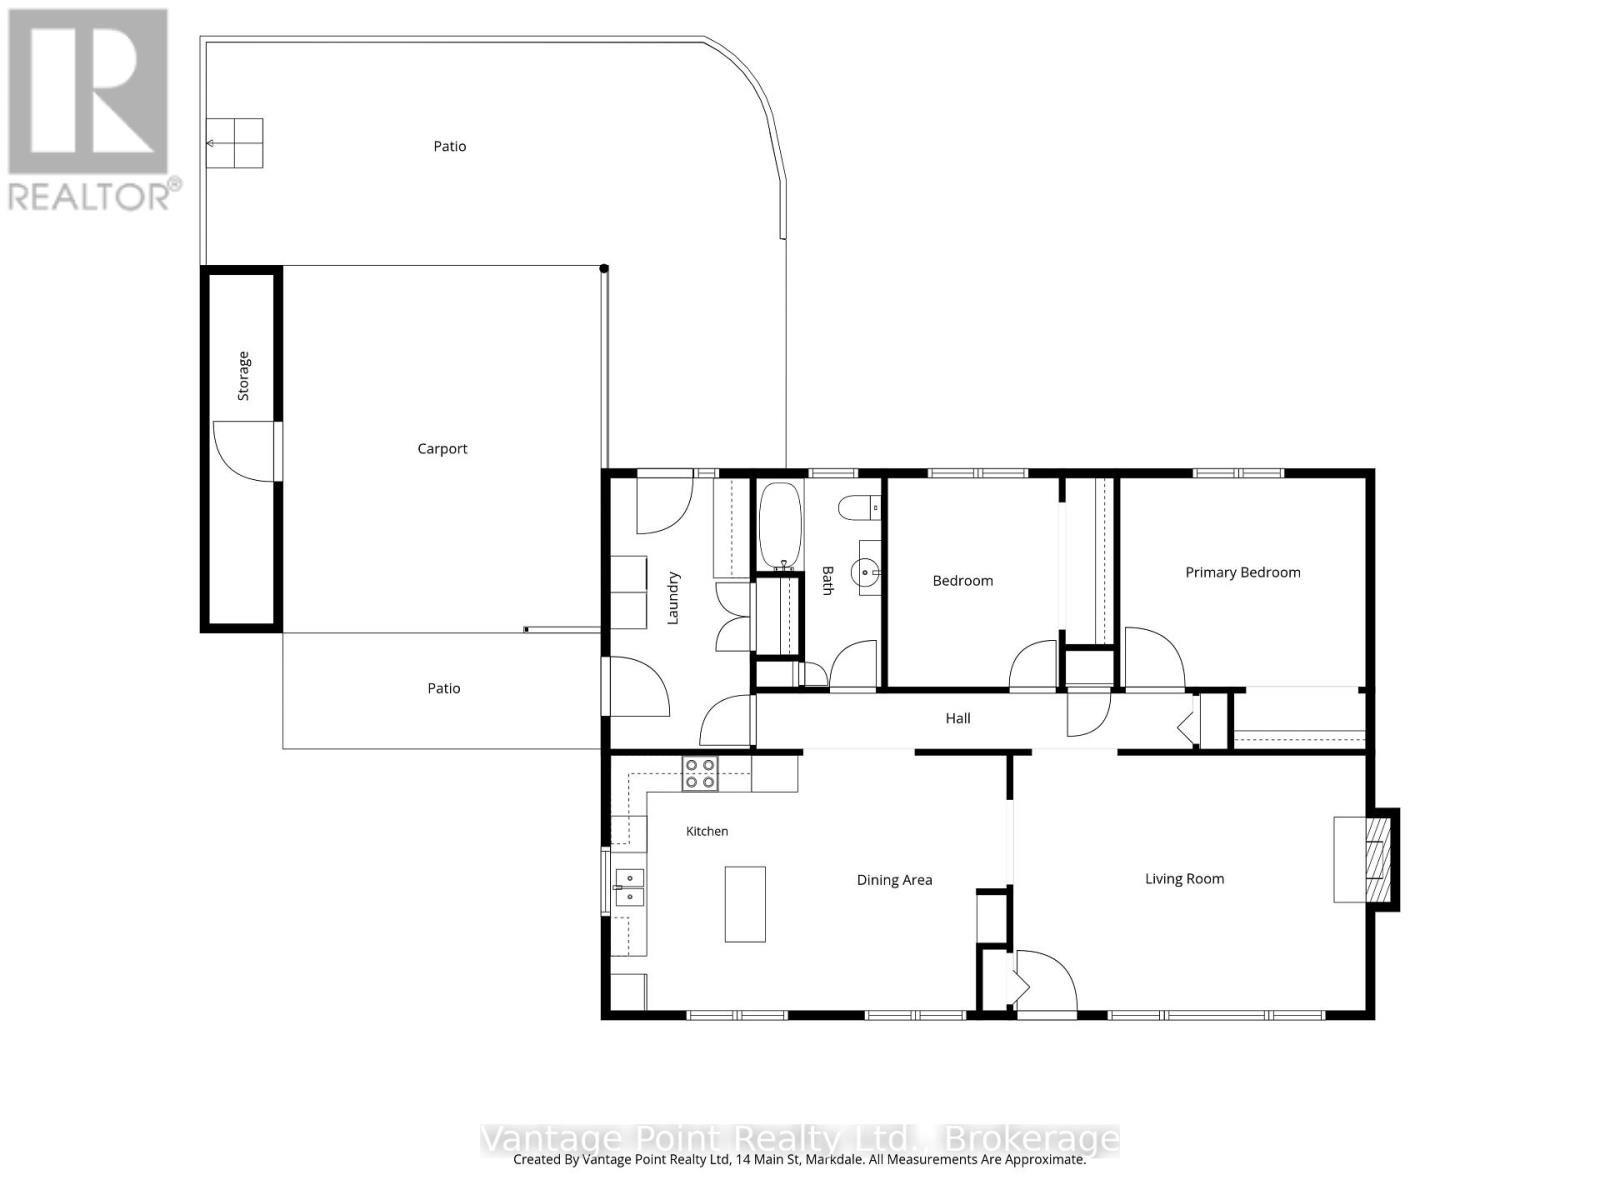
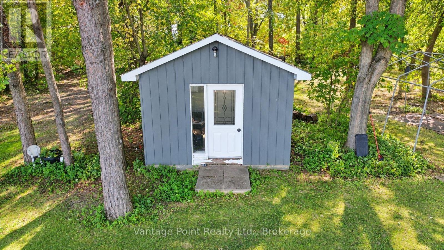
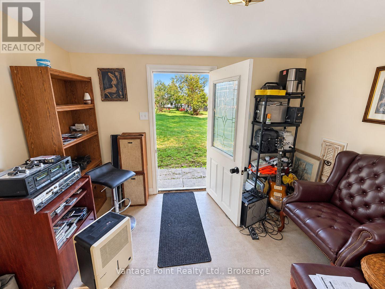
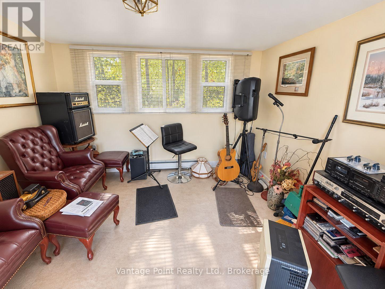
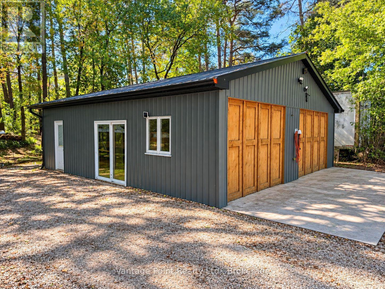
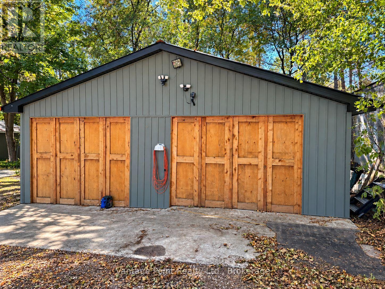
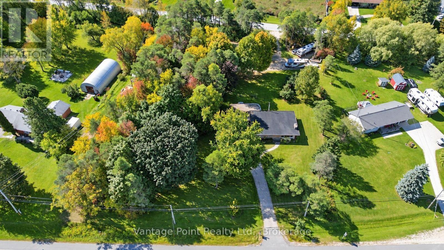
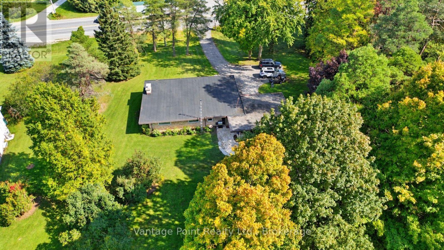
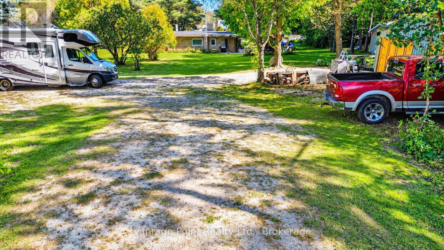
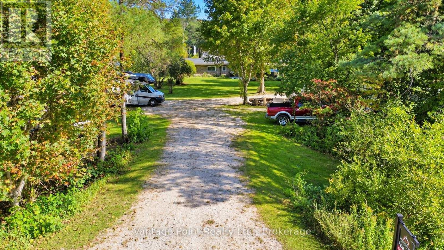
This well-kept 2-bedroom, 1-bathroom brick home delivers easy main-floor living on a versatile lot that fronts two roads, pairing a warm natural-gas fireplace with heat pumps for air conditioning and year-round climate control. Inside, slow-close cherry cabinets add a refined touch in the kitchen, while a new roof from 2024 brings lasting peace of mind. Outside, a large 27' x 32' garage/workshop with a concrete floor offers excellent workspace or storage, and a finished outbuilding with heat and power-currently used as a music studio-invites exploration as a potential bunkie. The seller has received a planning opinion that the property may be eligible for at least one severance, adding meaningful future flexibility to this practical, move-in-ready offering.