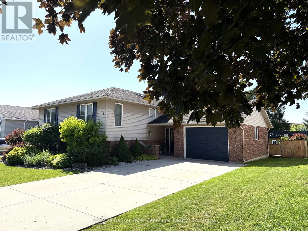
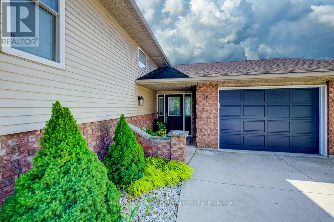
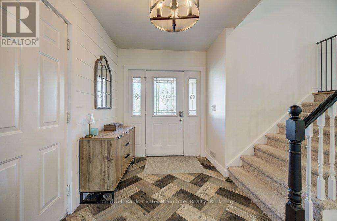
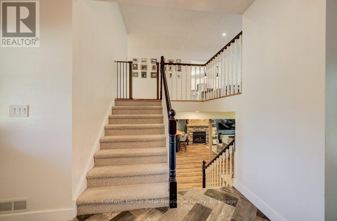
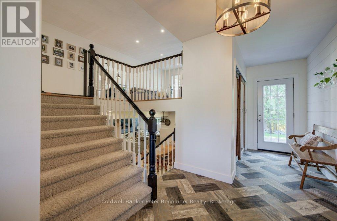
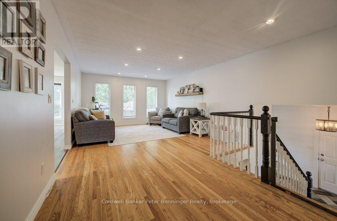
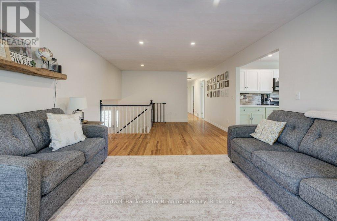
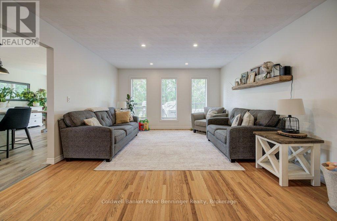
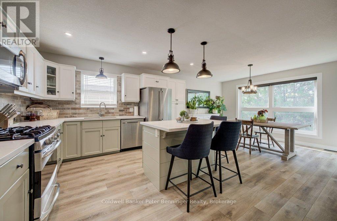
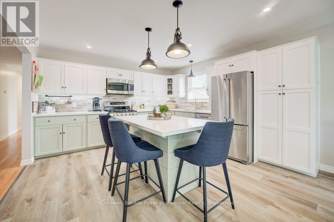
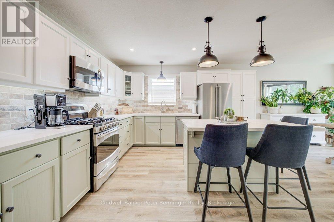
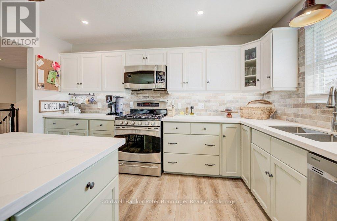
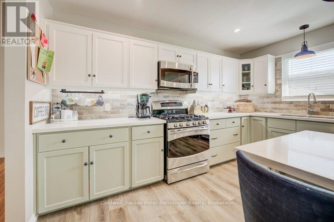
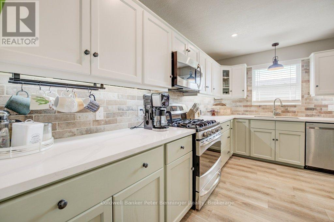
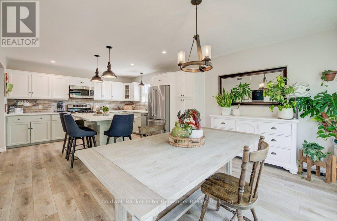
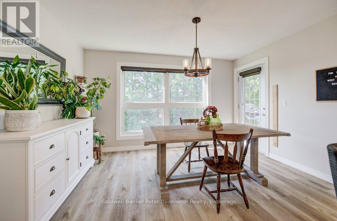
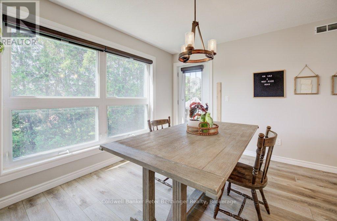
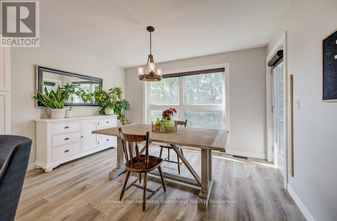
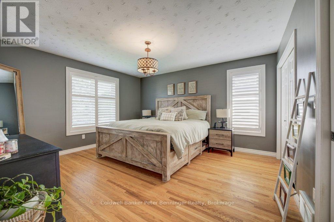
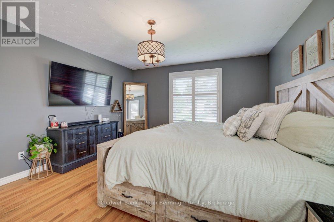
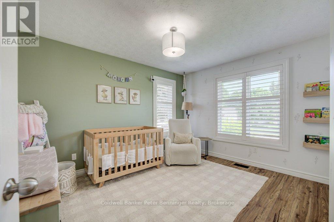
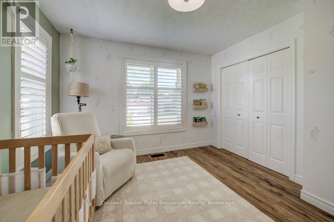
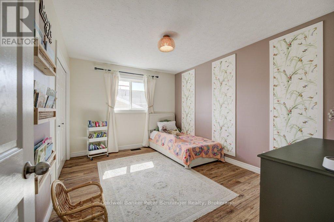
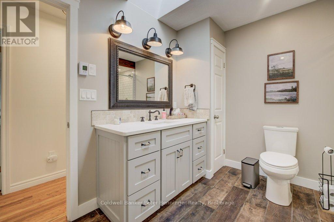
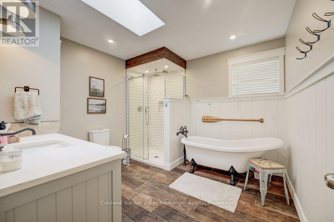
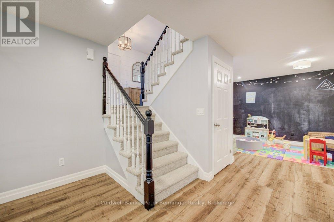
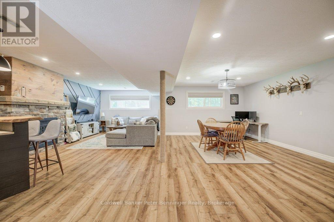
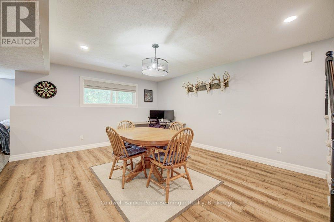
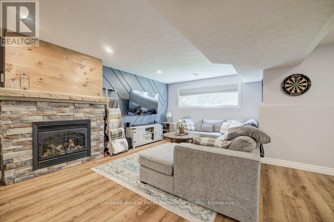
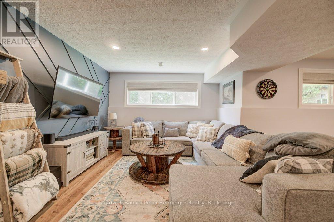
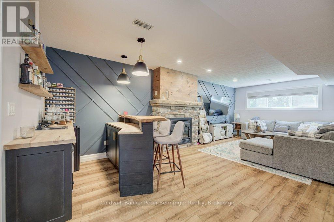
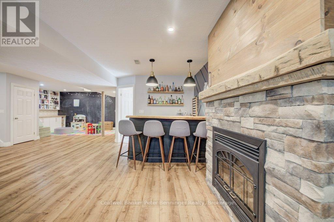
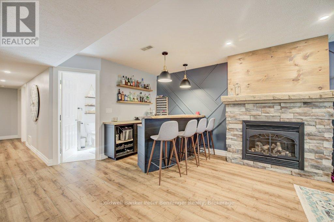
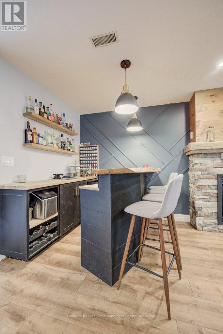
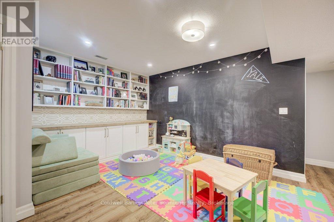
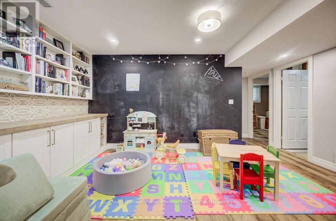
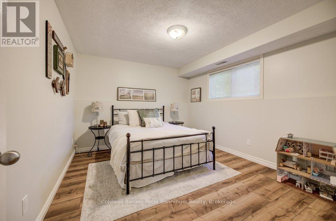
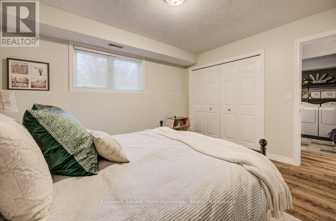
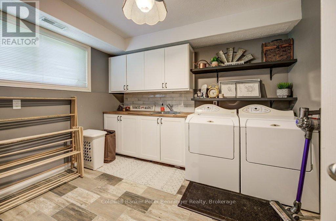
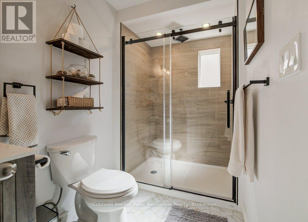
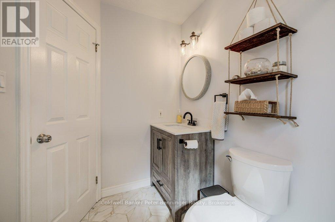
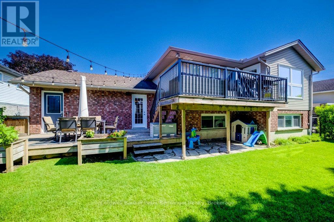
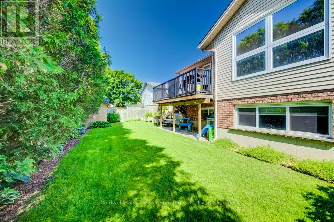
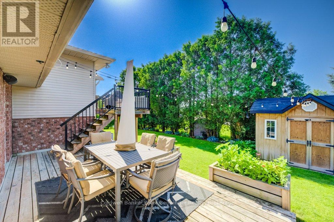
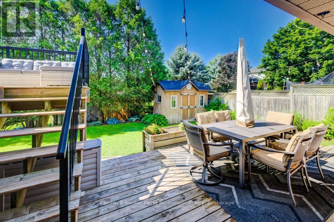
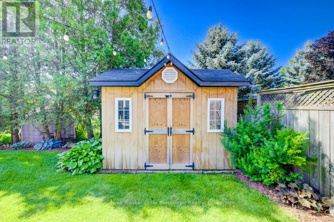
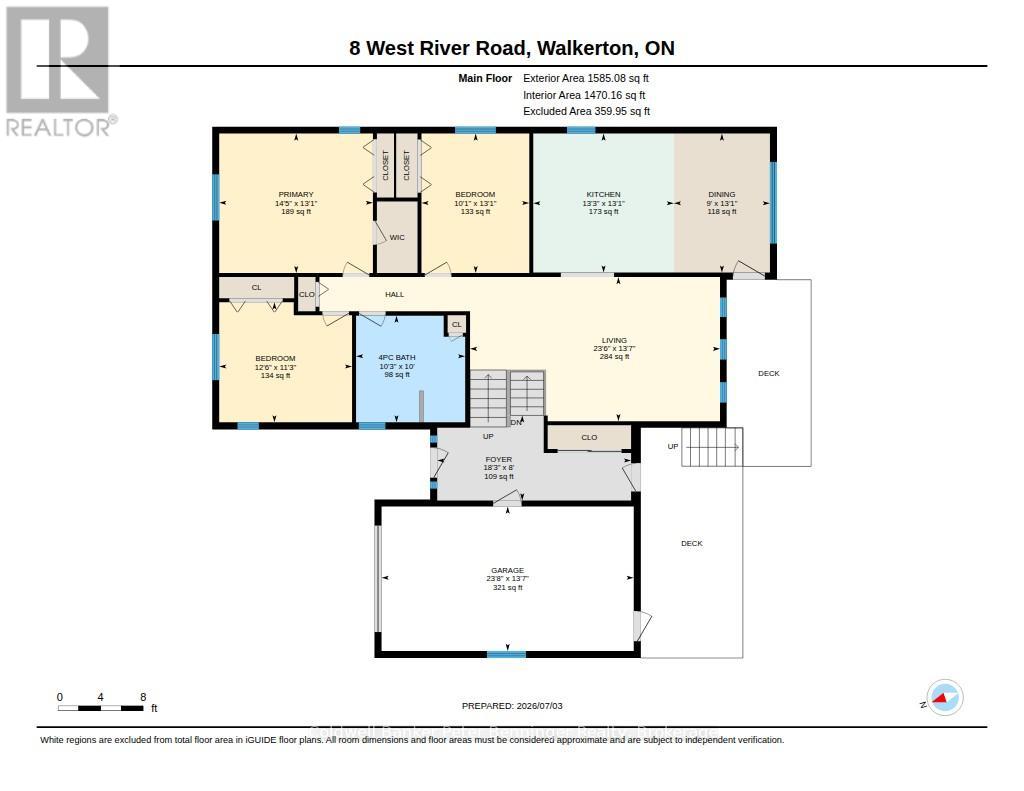
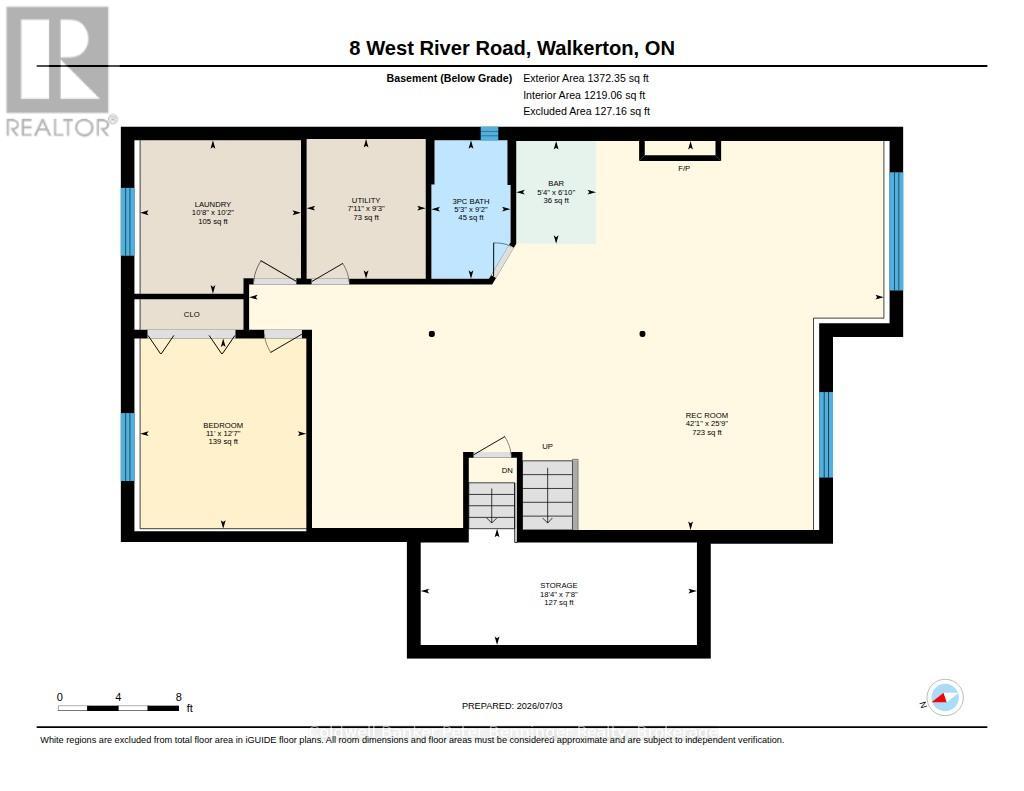
This raised bungalow welcomes you with a spacious front entry that provides a convenient walk through to the backyard. The bright, generously sized kitchen features abundant cabinetry, an island with breakfast bar seating, and a spacious dining area with a door leading to the upper deck. Also on this level, you will find 3 comfortable bedrooms and a well appointed bathroom featuring a beautiful soaker tub. The finished lower level boasts a spacious recreation room with a cozy gas fireplace, bar area, and a dedicated children's play space, making it ideal for family gatherings and entertaining. You'll also find a fourth bedroom, a utility room, and a generously sized laundry room. Outside the mature treed yard provides privacy, shade and a welcoming outdoor setting. Present owners have done many upgrades and renovations. Furnace 2017, AC 2018, newer rear entrance door and upper patio door, update flooring in most of the home, modern decor, both bathrooms redone, simply move in and enjoy this beautiful well cared for home!
| Floor | Type | Size |
|---|---|---|
| Main level | Bathroom | 3.05 m x 3.12 m |
| Main level | Bedroom | 3.99 m x 3.09 m |
| Main level | Bedroom | 3.44 m x 3.8 m |
| Main level | Dining room | 3.98 m x 2.75 m |
| Main level | Foyer | 2.43 m x 5.55 m |
| Main level | Kitchen | 3.98 m x 4.03 m |
| Main level | Living room | 4.13 m x 7.16 m |
| Main level | Primary Bedroom | 3.99 m x 4.4 m |
| Basement | Bathroom | 2.8 m x 1.6 m |
| Basement | Bedroom | 3.84 m x 3.36 m |
| Basement | Laundry room | 3.1 m x 3.25 m |
| Basement | Other | 2.35 m x 5.58 m |
| Basement | Recreational, Games room | 7.86 m x 12.83 m |
| Basement | Utility room | 2.83 m x 2.41 m |