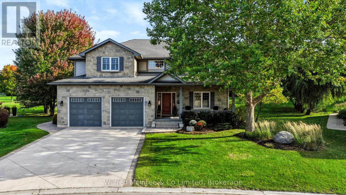
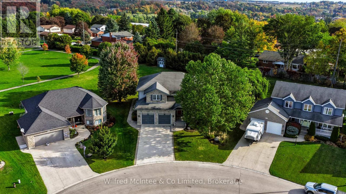
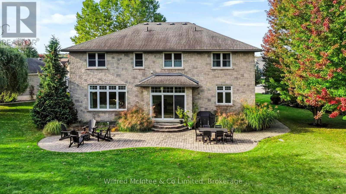
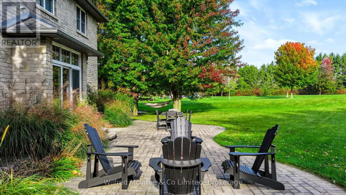
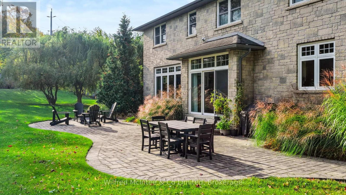
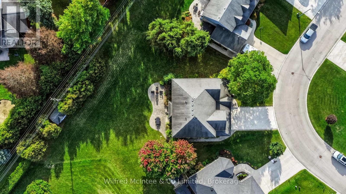
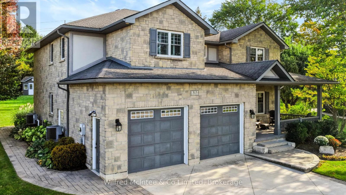
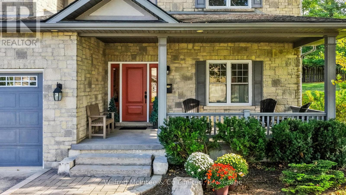
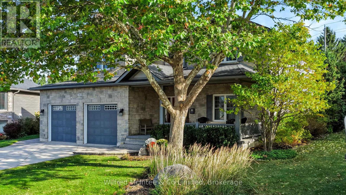
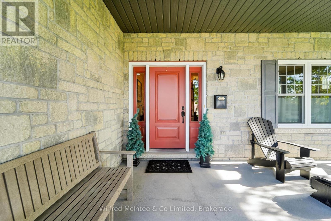
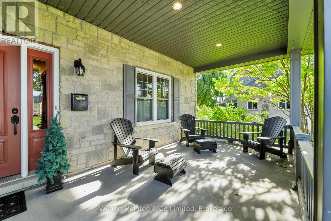
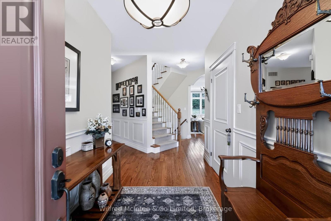
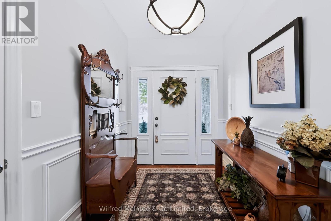
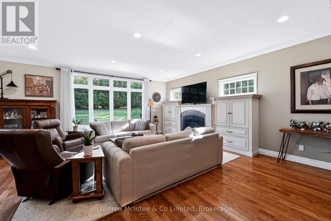
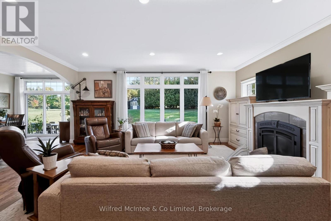
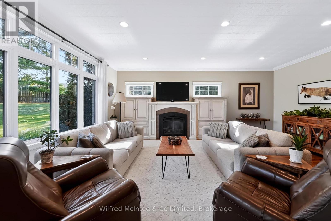
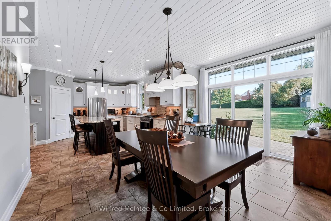
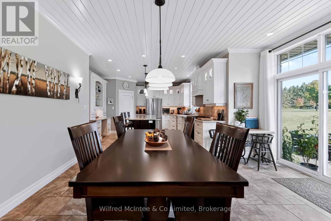
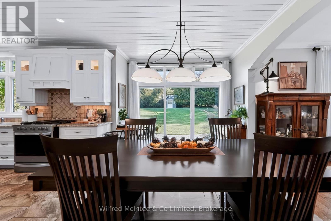
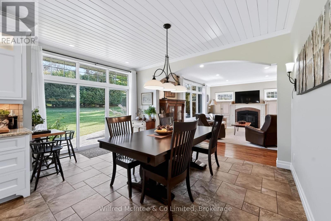
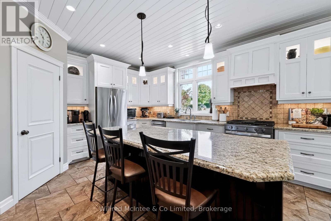
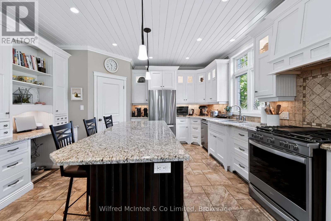
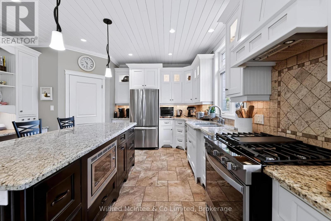
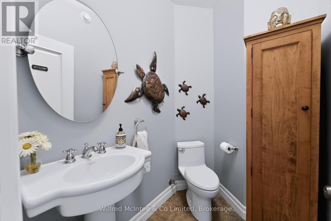
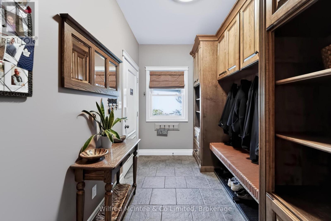
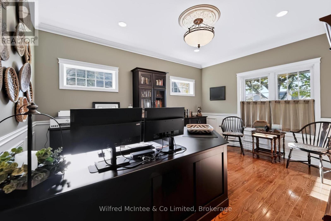
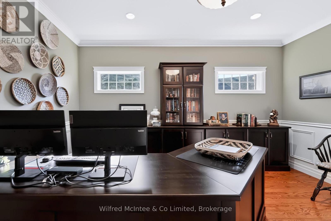
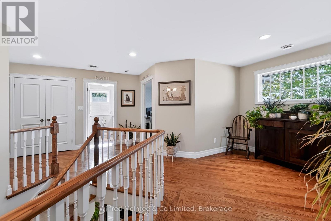
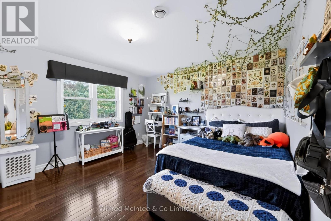
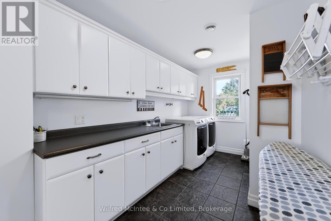
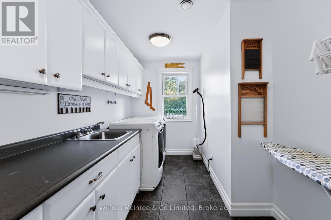
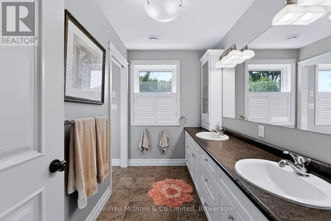
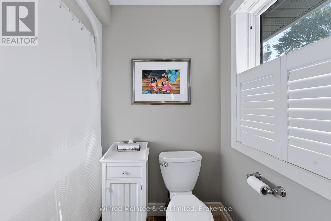
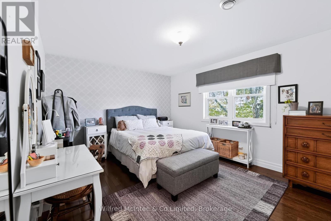
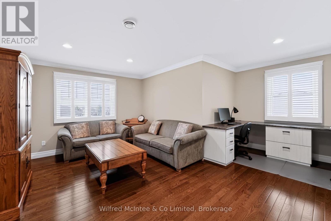
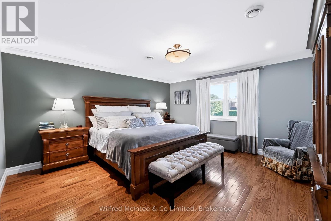
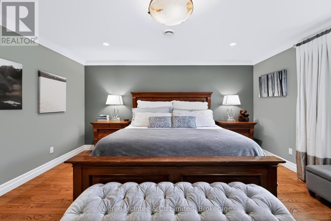
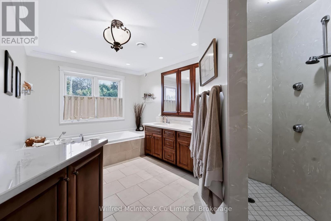
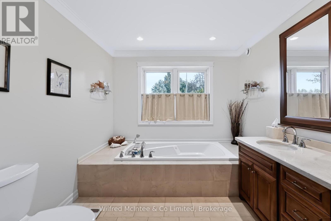
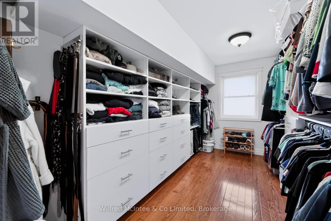
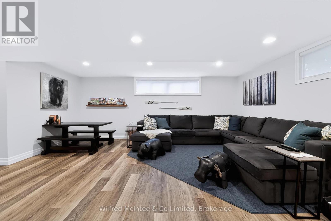
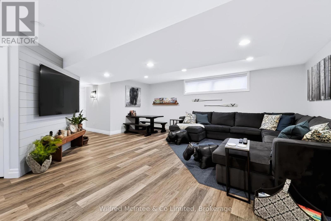
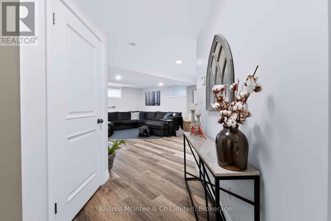
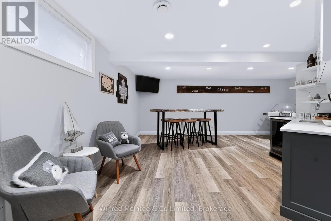
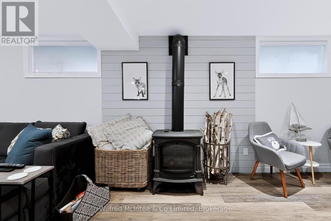
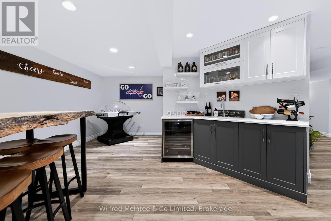
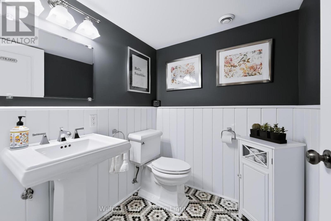
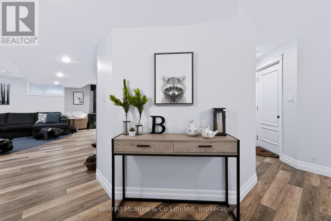
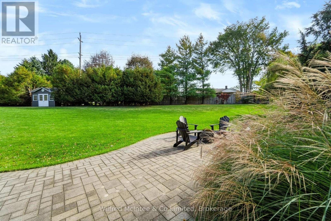
Welcome to this impressive executive two-storey home in Walkerton's highly sought-after Westwood Estates. Boasting over 4,600 sq. ft. of finished living space, this exceptional property sits on one of the subdivision's finest lots. A large, professionally landscaped corner lot backing onto green space and a park, with a walking trail just beyond your backyard. Enjoy outstanding privacy and a beautiful setting in a desirable neighbourhood.Inside, the home showcases high-end finishes and quality upgrades throughout. The spacious kitchen offers plenty of room for cooking and entertaining, with an open-concept design flowing seamlessly into the living room. The second floor features three large bedrooms, a bonus family room, and the convenience of second-floor laundry. A huge main-floor office/den provides excellent flexibility and could serve as an additional bedroom if required. The fully finished basement adds even more living and entertaining space, featuring a large recreation room, games area, and wet bar-ideal for hosting family and friends. Heated basement floors provide added comfort, while additional features include an in-ground sprinkler system and two central air conditioning systems, with a separate unit dedicated to the second floor. With its exceptional lot, spacious layout, premium finishes, and countless upgrades, this is a rare opportunity to own an outstanding executive home in one of Walkerton's most desirable neighbourhoods. Too many upgrades to list-this is a home you need to see to fully appreciate!
| Floor | Type | Size |
|---|---|---|
| Second level | Bathroom | 3.41 m x 2.87 m |
| Second level | Bathroom | 4.98 m x 2.77 m |
| Second level | Bedroom | 4.08 m x 3.85 m |
| Second level | Bedroom | 4.3 m x 3.54 m |
| Second level | Family room | 6.13 m x 5.34 m |
| Second level | Laundry room | 4.67 m x 2.22 m |
| Second level | Primary Bedroom | 4.63 m x 4.6 m |
| Main level | Bathroom | 2.5 m x 1.42 m |
| Main level | Dining room | 4.41 m x 3.37 m |
| Main level | Foyer | 2.81 m x 2.04 m |
| Main level | Kitchen | 4.62 m x 4.46 m |
| Main level | Living room | 6.32 m x 5.93 m |
| Main level | Mud room | 3.35 m x 1.98 m |
| Main level | Office | 4.6 m x 4.26 m |
| Lower level | Bathroom | 1.82 m x 1.71 m |
| Lower level | Exercise room | 2.92 m x 3.19 m |
| Lower level | Games room | 2.52 m x 1.12 m |
| Lower level | Recreational, Games room | 6.17 m x 10.87 m |