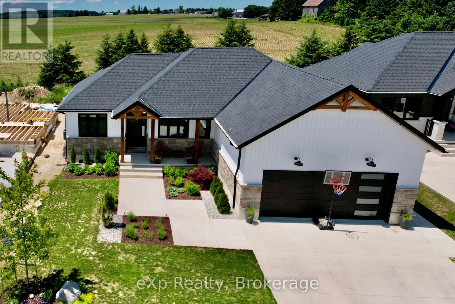
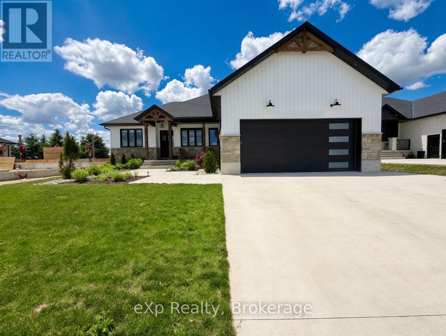
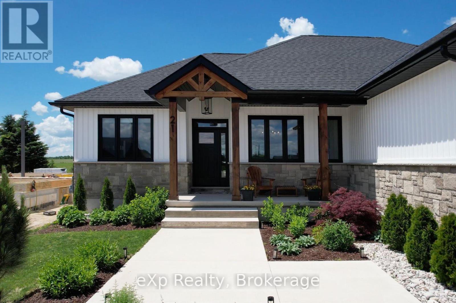
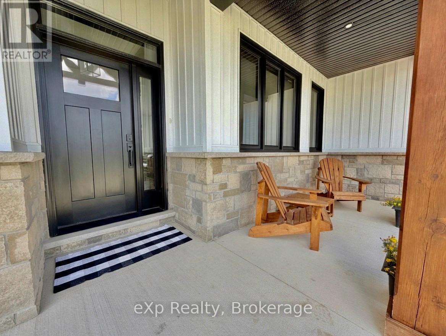
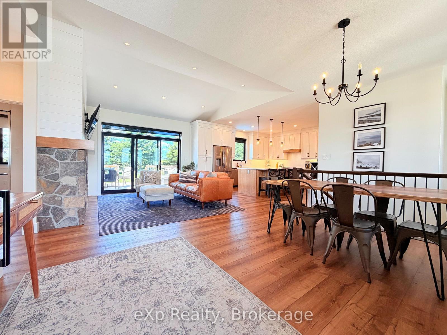
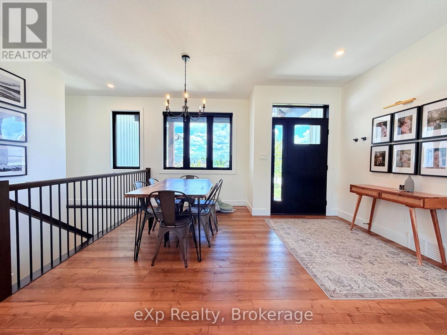
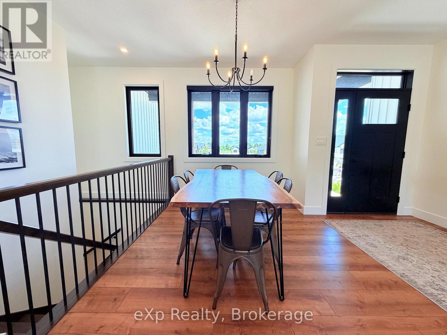
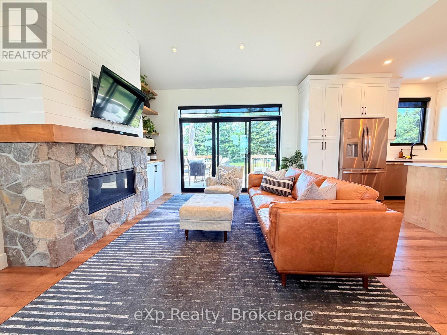
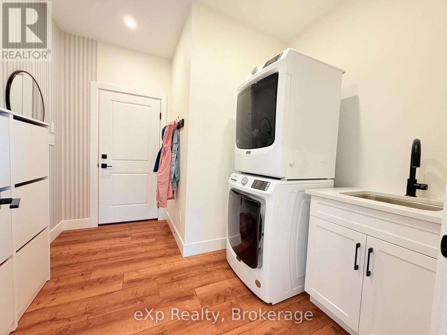
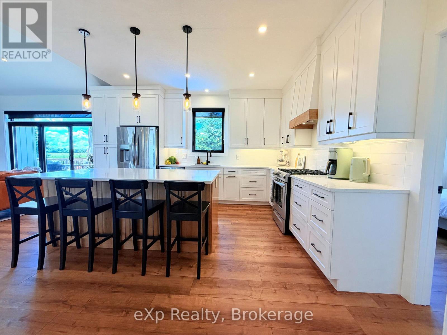
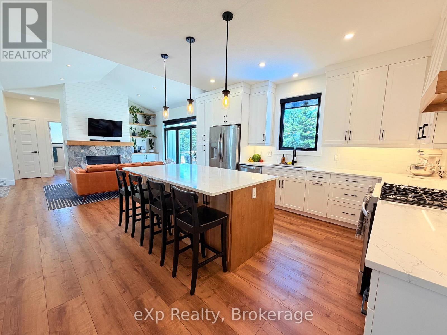
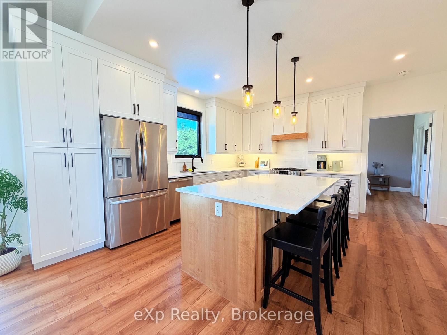
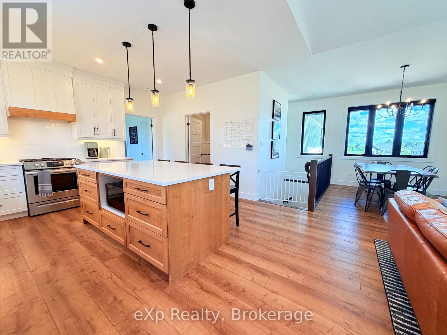
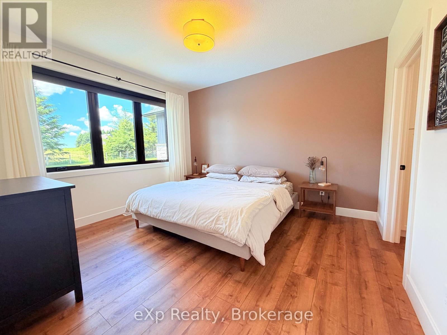
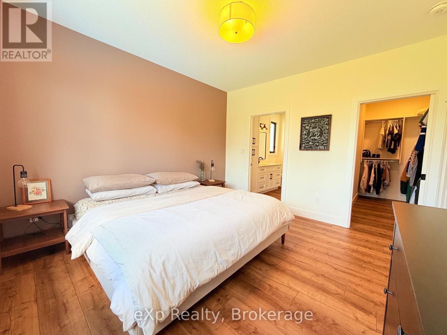
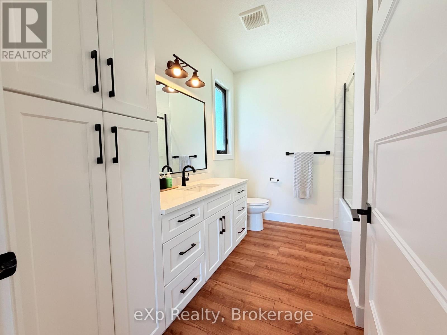
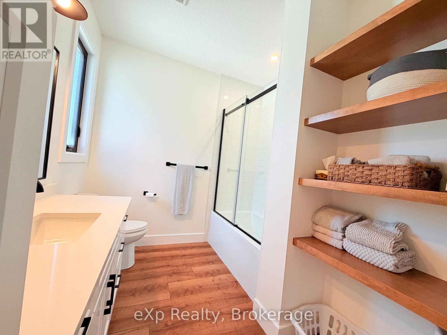
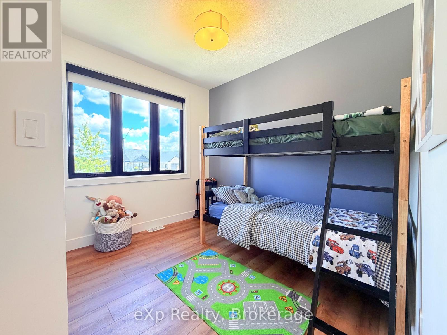
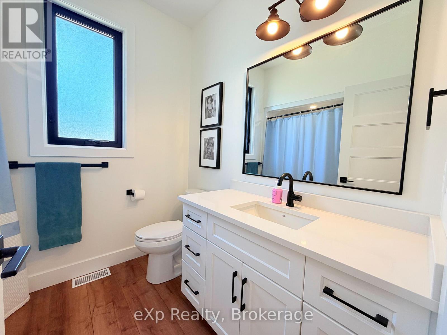
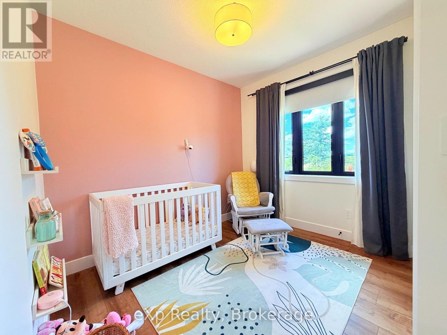
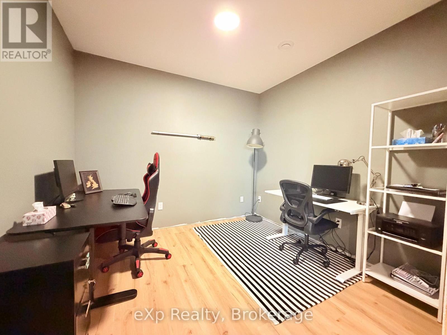
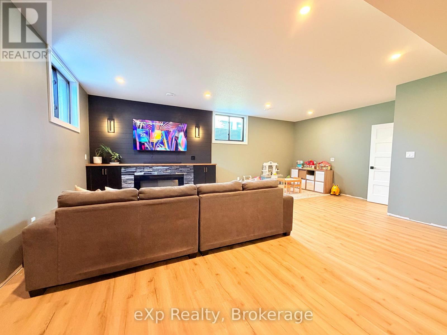
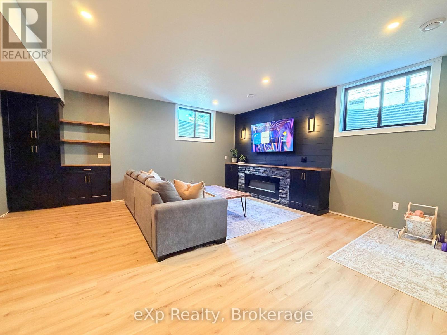
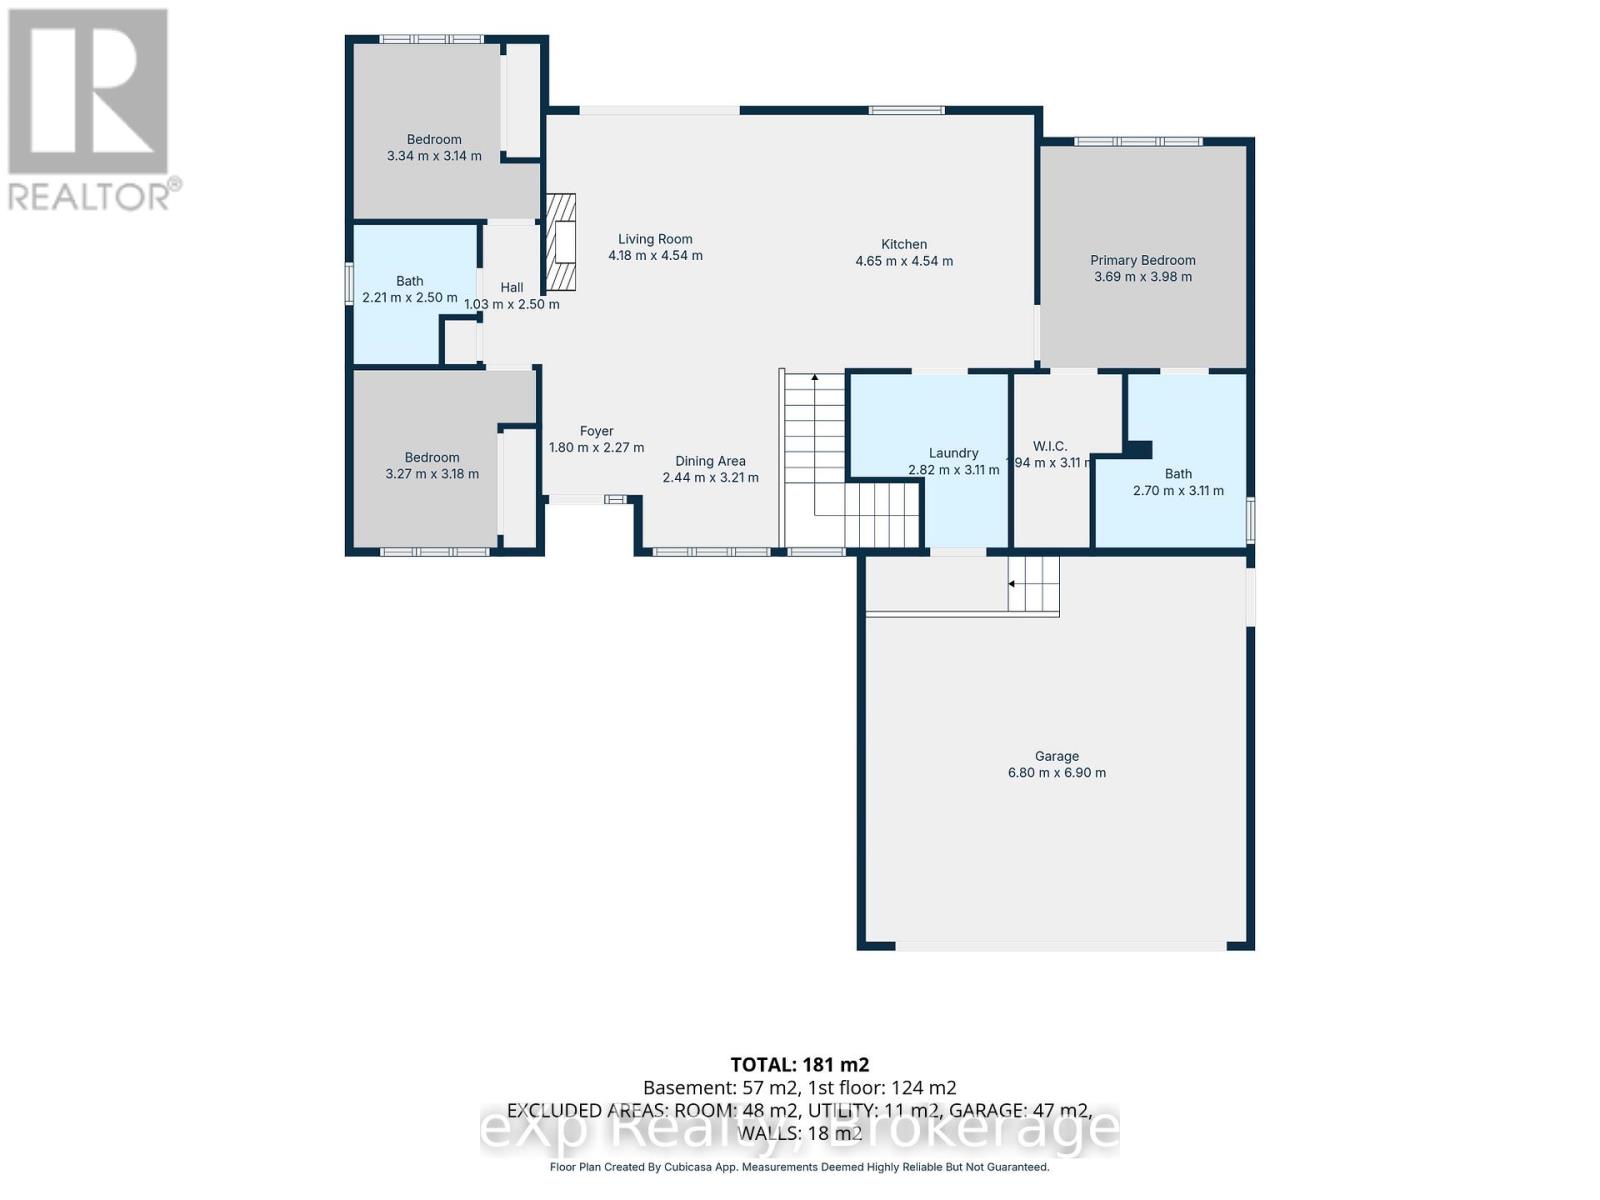
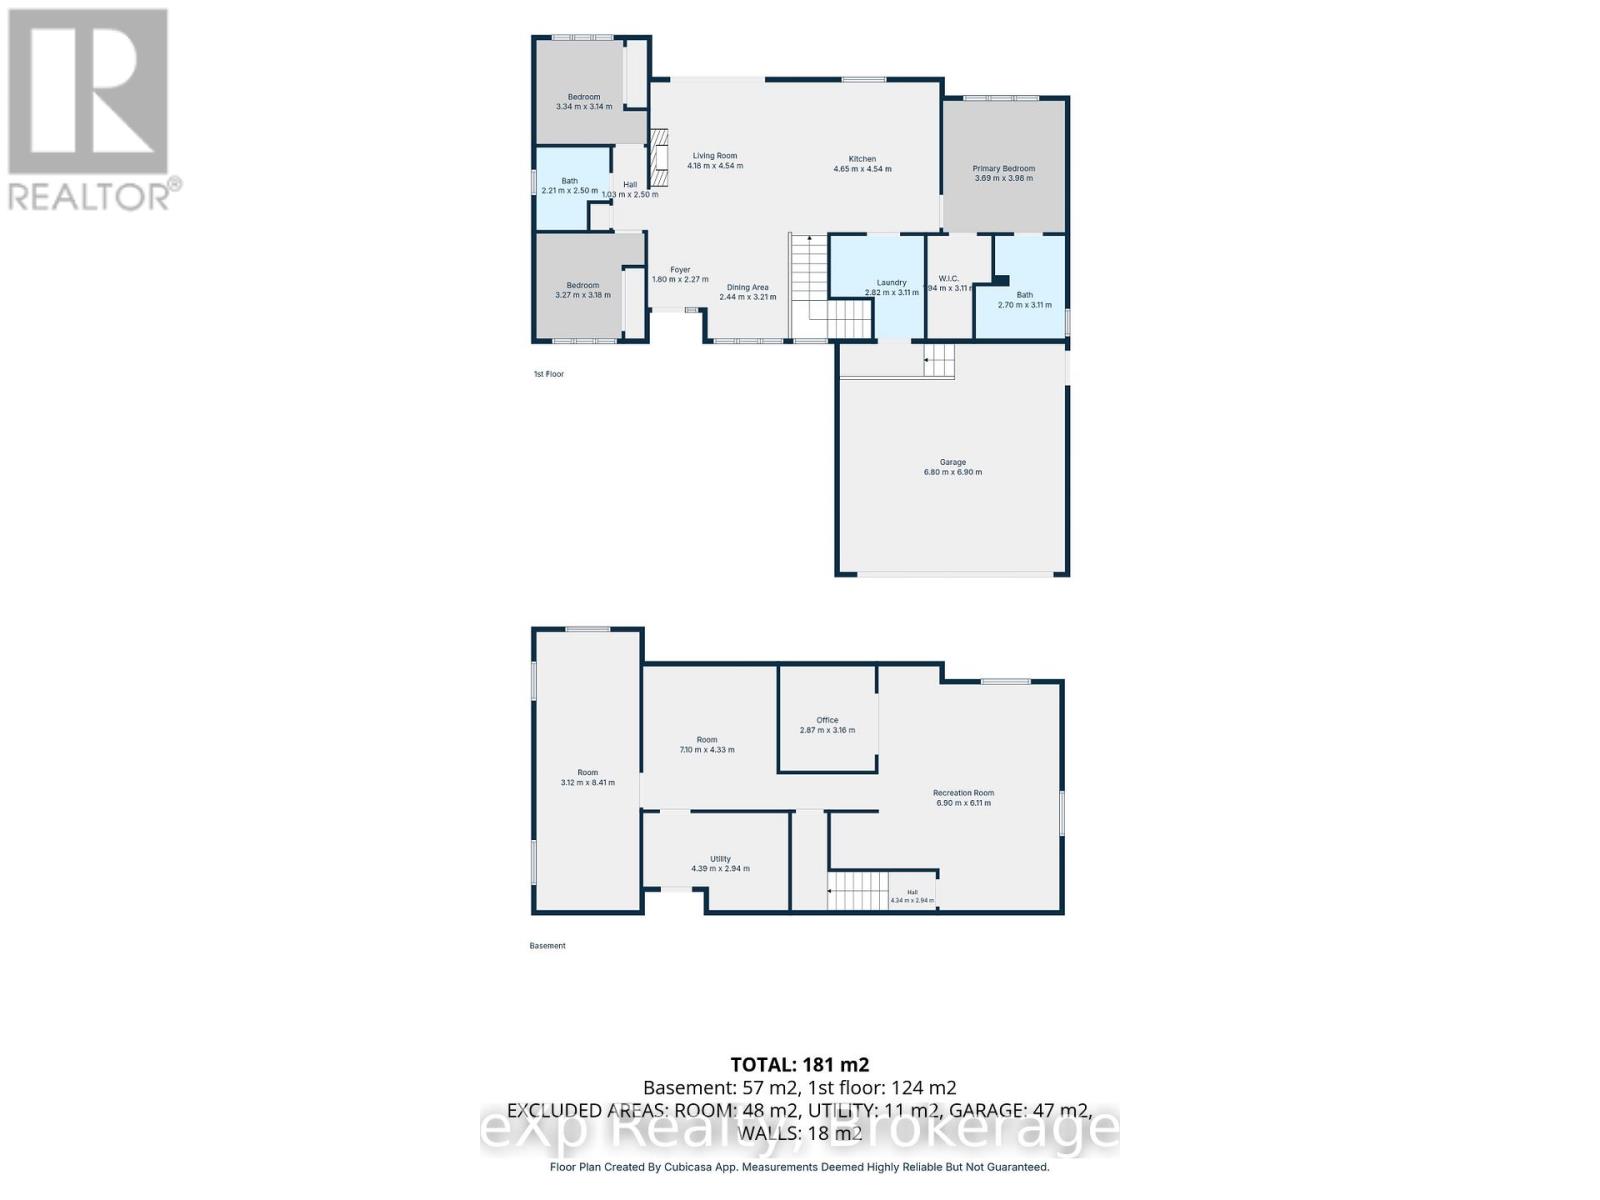
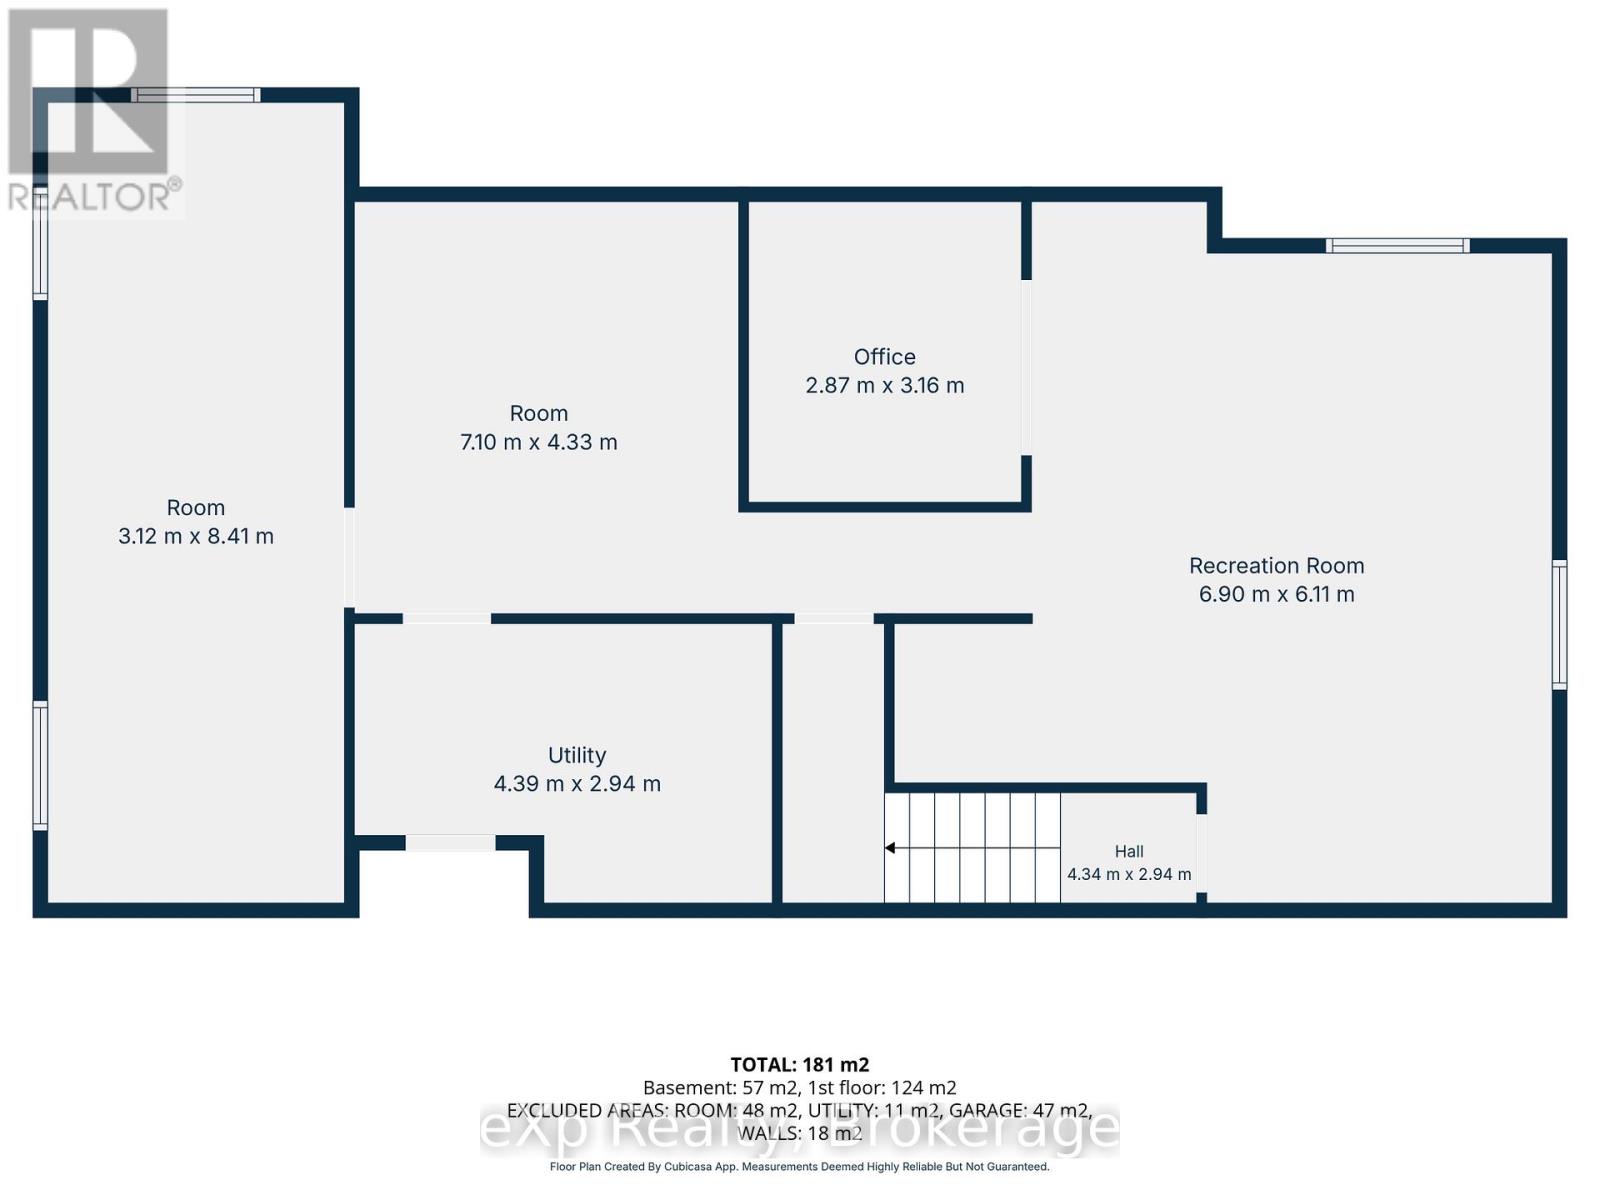
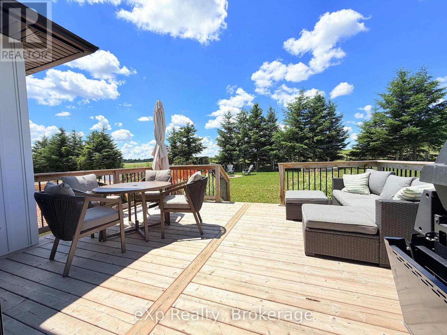
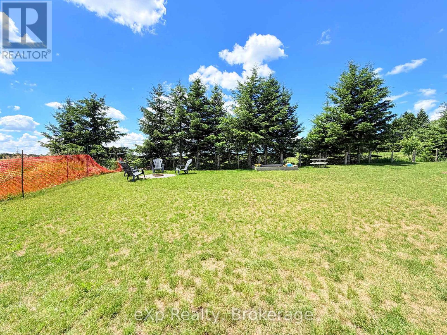
Welcome to 21 Devinwood Avenue in Walkerton! This stunning five-year-old home is nestled in one of Walkerton's most sought-after subdivisions on a premium lot that backs directly onto peaceful countryside and just steps away from the park. Inside, the bright and inviting main level features a spacious open-concept design. The large eat-in kitchen flows seamlessly into the living room, which is anchored by a cozy natural gas fireplace. Oversized patio doors open onto your private deck - ideal for entertaining or simply relaxing with private views. The main floor also includes three generous bedrooms, a full bathroom, a full primary ensuite, and a convenient main-level laundry/mud room. The finished lower level boasts large windows allowing natural light, a spacious recreation room with another fireplace, and a dedicated office space - perfect for work-from-home flexibility Outside, you'll appreciate the oversized concrete driveway, welcoming front porch, and large garage. If quality finishes, thoughtful layout, and an unbeatable location are your priorities, this home is a must-see.
| Floor | Type | Size |
|---|---|---|
| Second level | Other | 3.12 m x 8.41 m |
| Main level | Bedroom | 3.27 m x 3.18 m |
| Main level | Bedroom | 3.34 m x 3.14 m |
| Main level | Dining room | 2.44 m x 3.21 m |
| Main level | Foyer | 1.8 m x 2.27 m |
| Main level | Kitchen | 4.65 m x 4.54 m |
| Main level | Laundry room | 2.52 m x 3.11 m |
| Main level | Living room | 4.18 m x 4.54 m |
| Main level | Primary Bedroom | 3.69 m x 3.98 m |
| Basement | Office | 2.87 m x 3.16 m |
| Basement | Other | 7.1 m x 4.33 m |
| Basement | Recreational, Games room | 6.9 m x 6.11 m |
| Basement | Utility room | 4.39 m x 2.94 m |