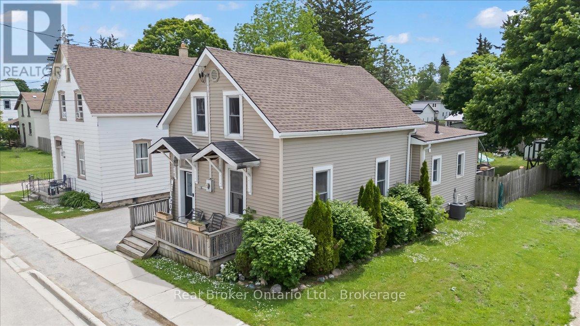
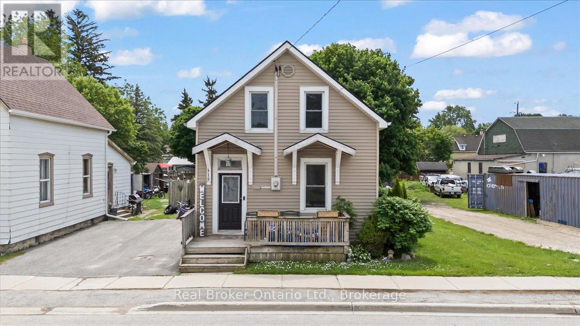
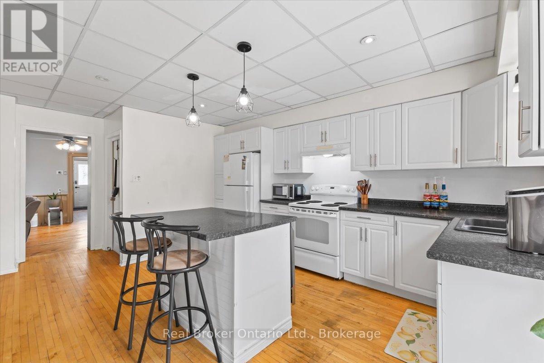
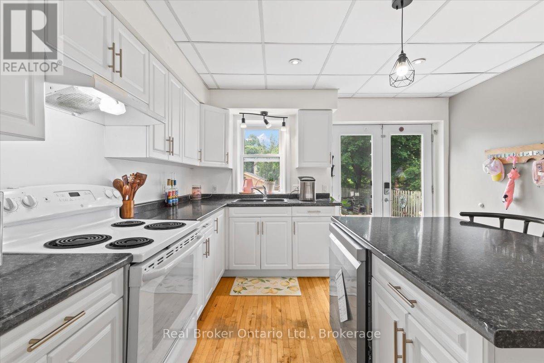
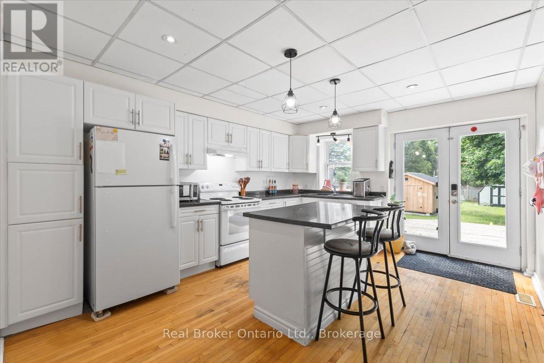
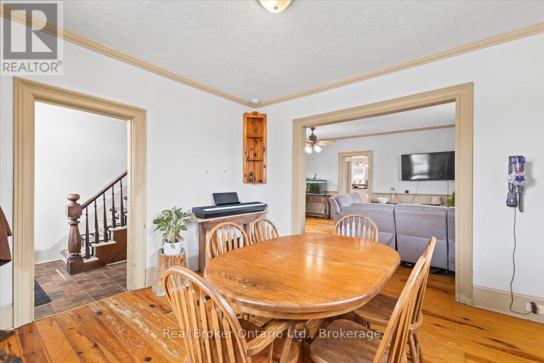
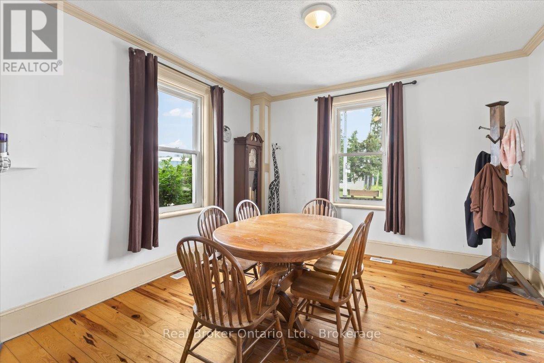
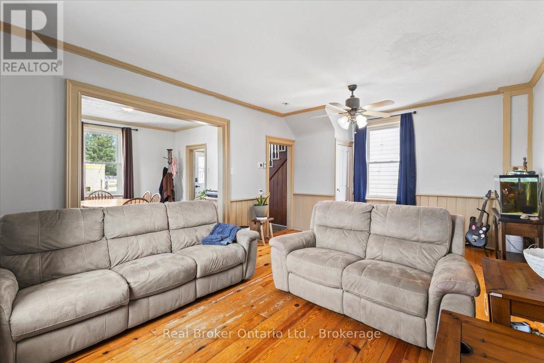
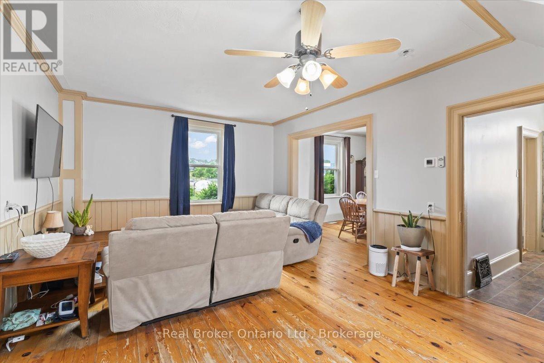
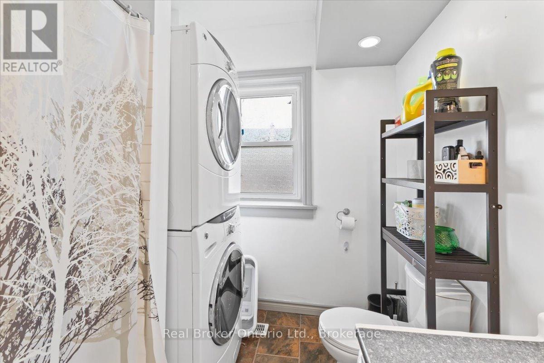
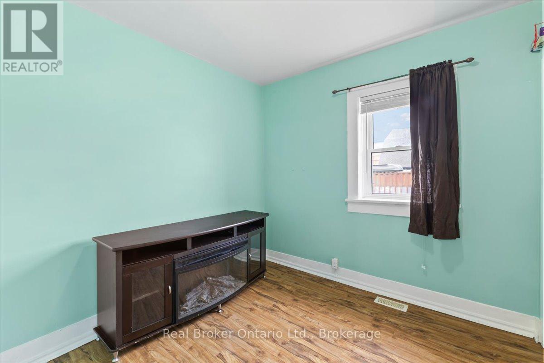
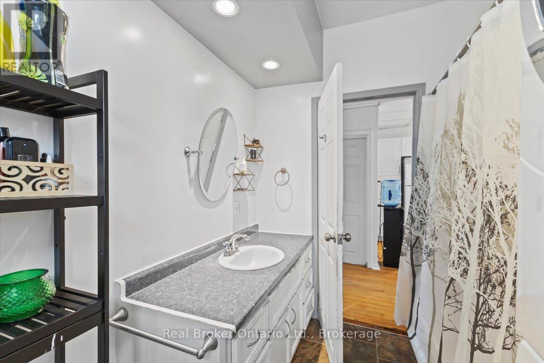
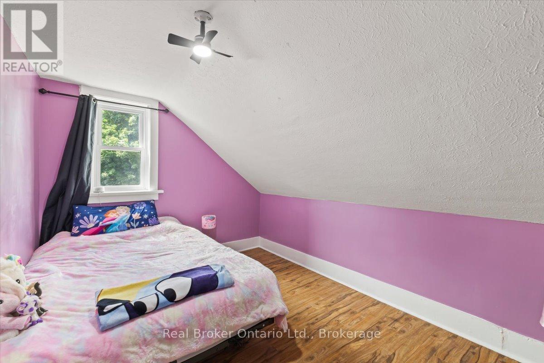
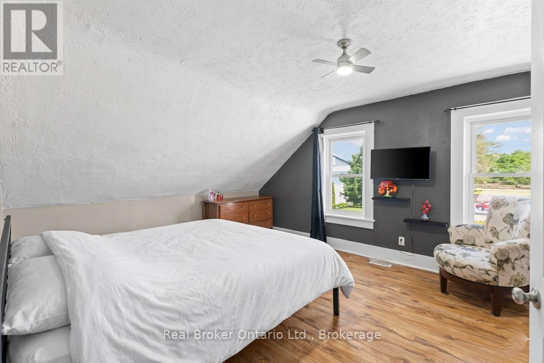
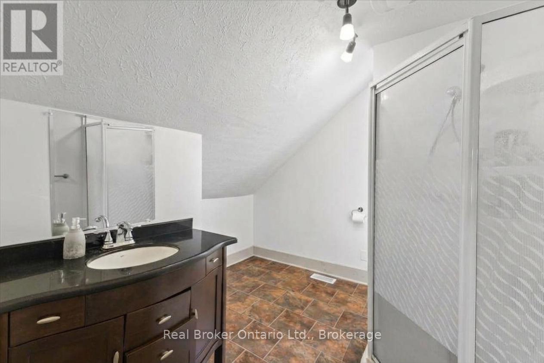
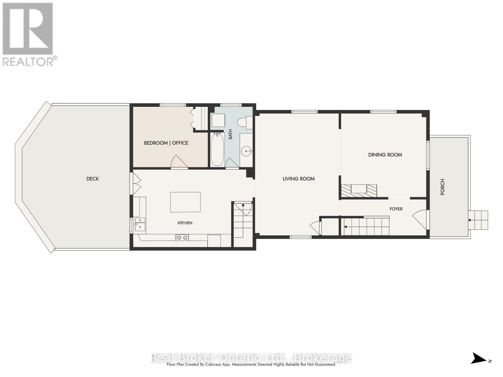
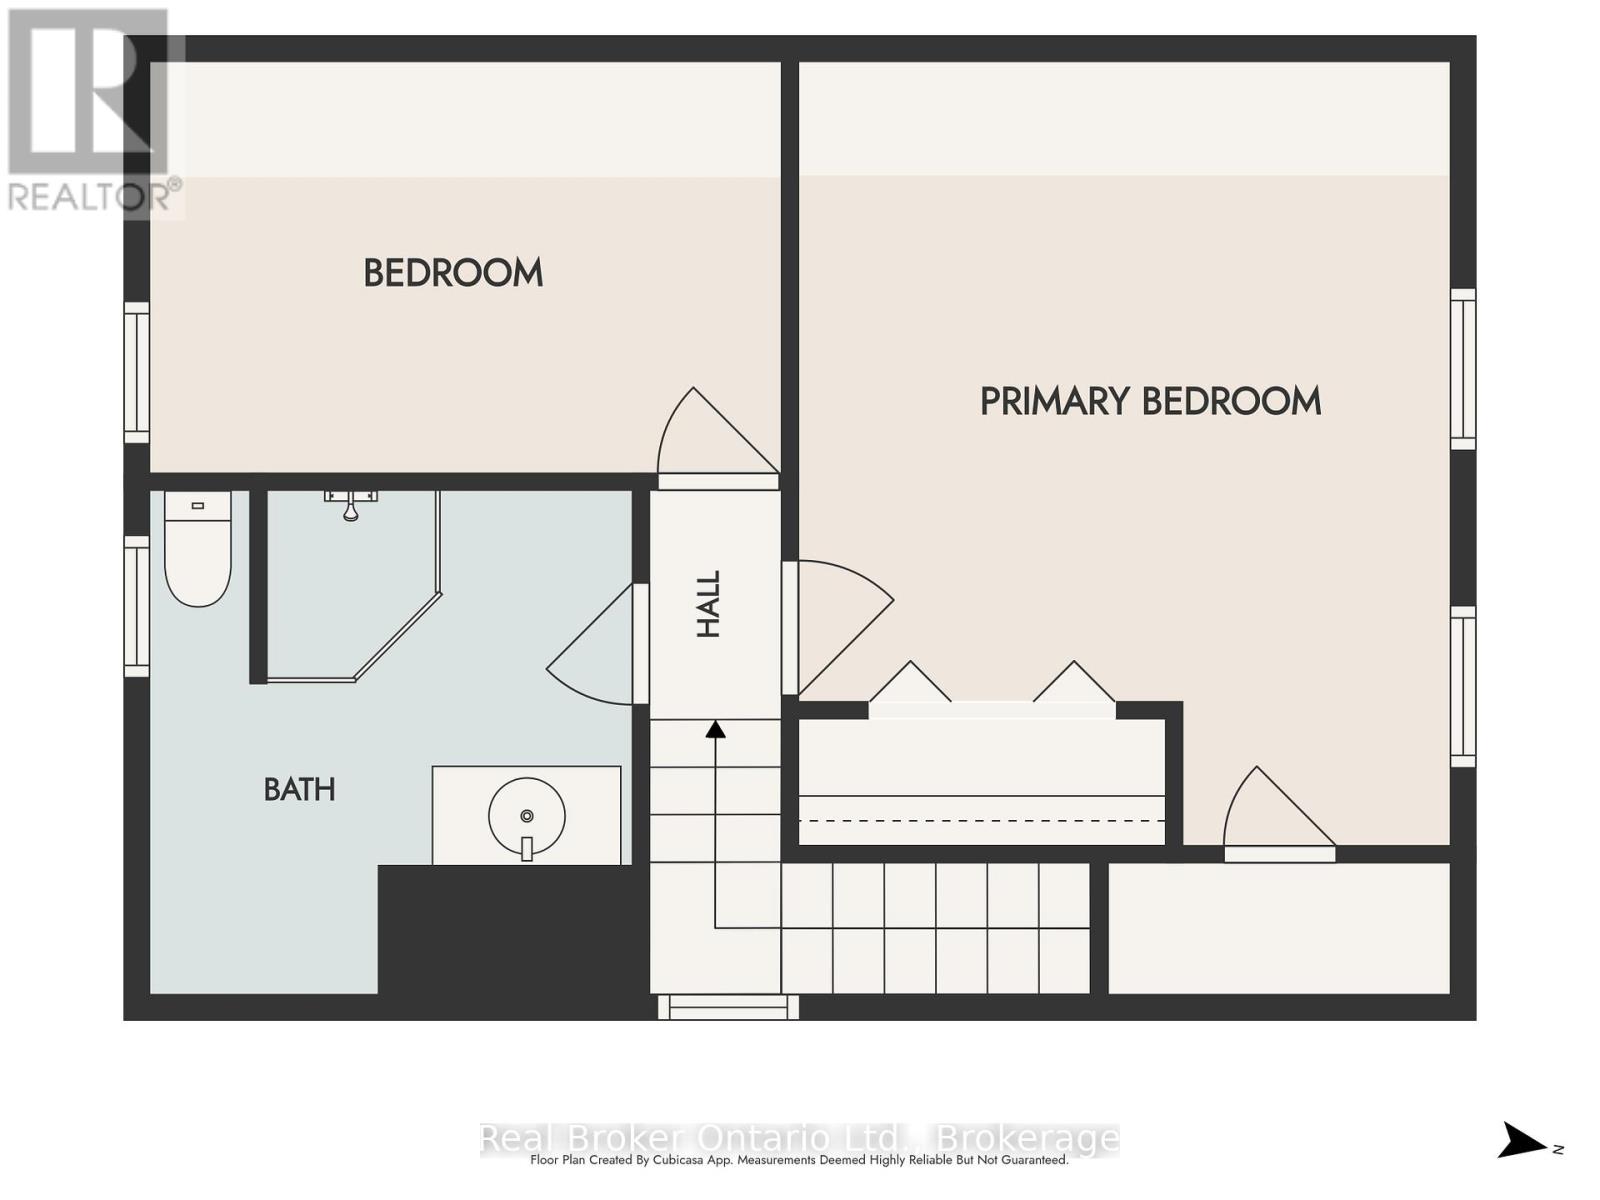
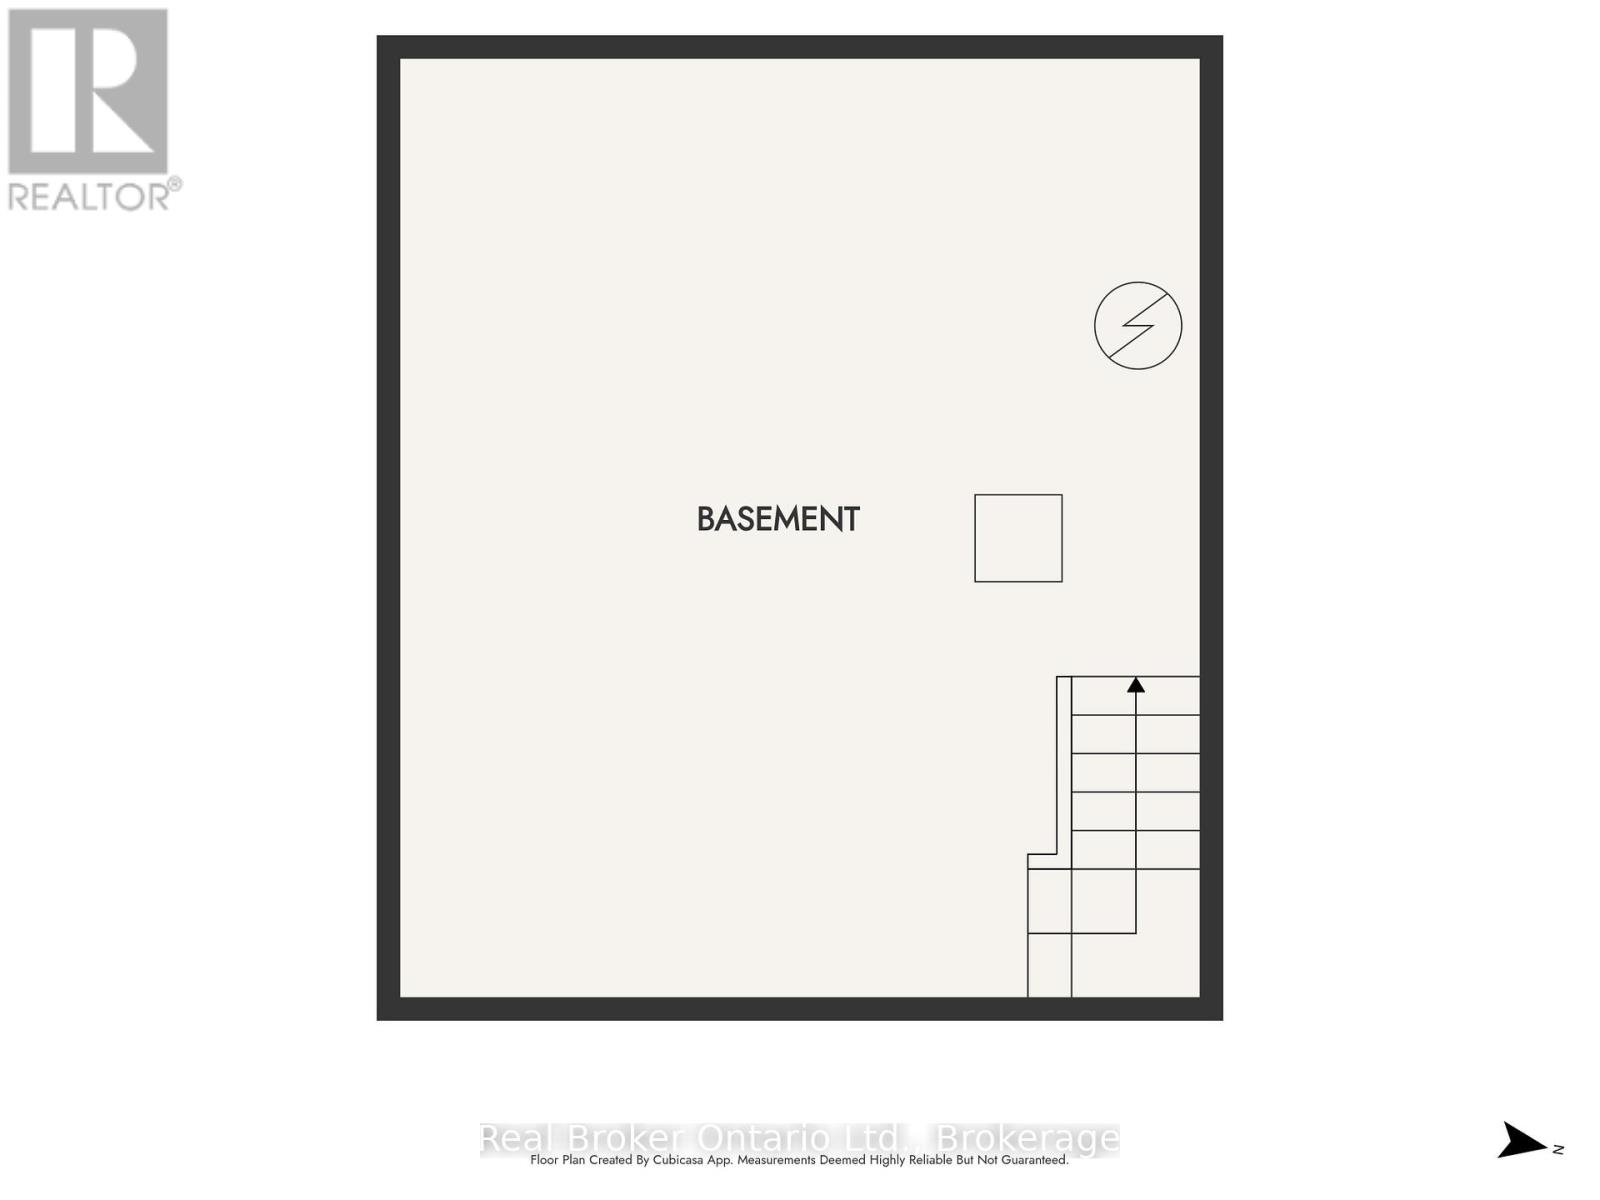
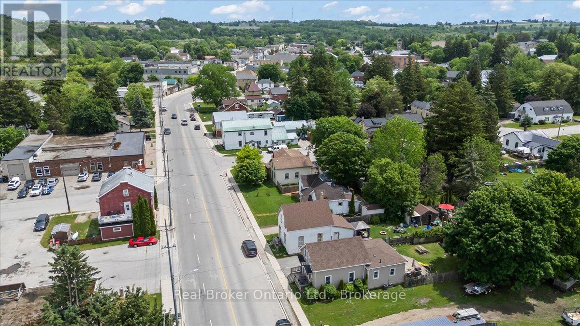
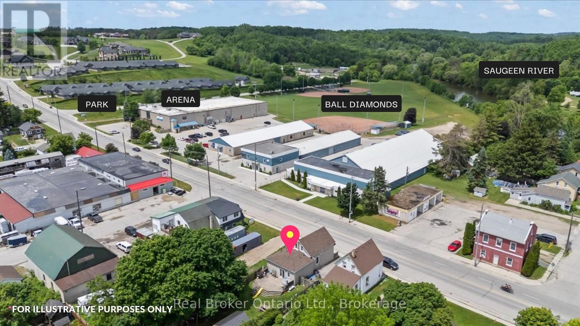
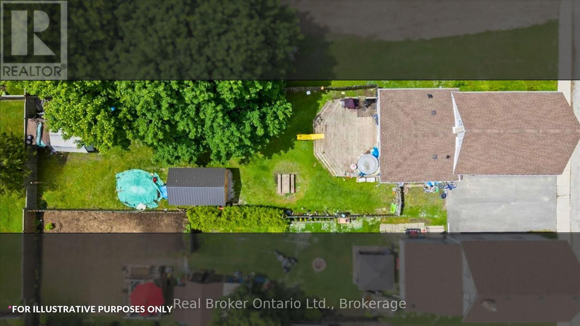
Set right on Walkerton's main street, this storey-and-a-half does far more than it lets on. You'll find parking for two with the option to extend for more parking and a layout that bends to whatever life you're living. Three bedrooms - two up, one down - and two full baths, a three-piece and a four-piece, giving a growing family room to spread out. The main-floor bedroom could be: a nursery, a home office, a playroom, or simply a fourth place to land. Open-concept living, with space that never feels too tight.The big-ticket items are already handled. New roof in 2025. A 200-amp service that's rare for a home of this vintage. A new shed out back, a fully fenced yard, and an unfinished basement that earns its keep as serious storage. Then there's the address itself: C1 zoning on the main street, steps from the arena, the ballpark, and the Saugeen River - a setup that opens the door to live-work possibilities most homes simply can't offer. Cute doesn't quite cover it.
| Floor | Type | Size |
|---|---|---|
| Second level | Bathroom | 2.9 m x 3 m |
| Second level | Bedroom | 2.7 m x 4 m |
| Second level | Bedroom | 3.7 m x 5 m |
| Main level | Bathroom | 1.9 m x 2.7 m |
| Main level | Bedroom | 2.8 m x 3.4 m |
| Main level | Dining room | 3.9 m x 3.8 m |
| Main level | Foyer | 3.9 m x 1.6 m |
| Main level | Kitchen | 5.5 m x 3.5 m |
| Main level | Living room | 4 m x 5.8 m |