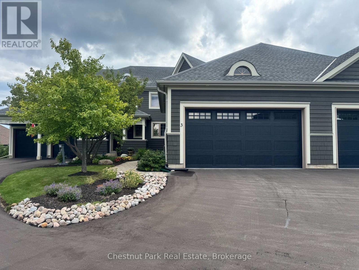
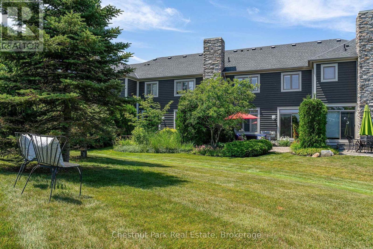
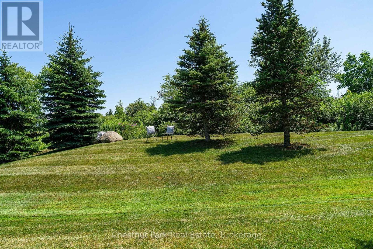
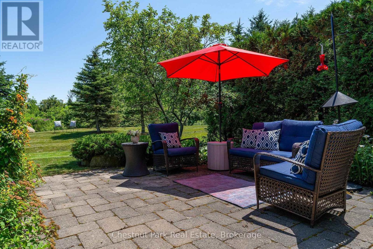
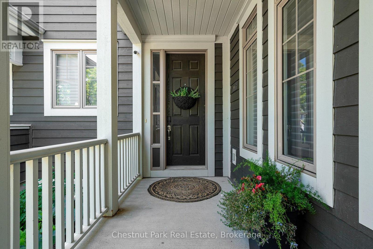
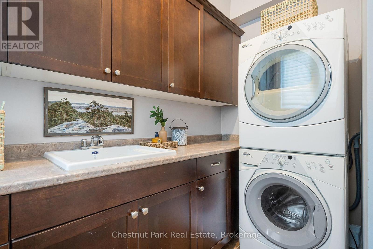
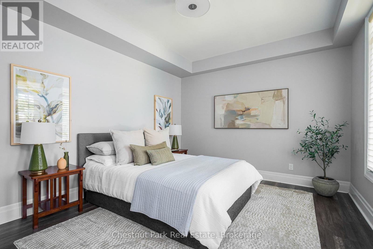
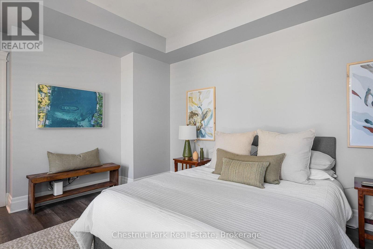
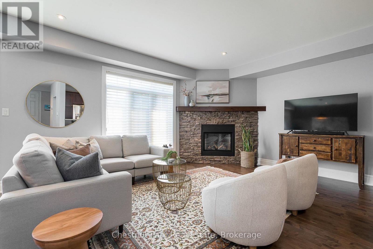
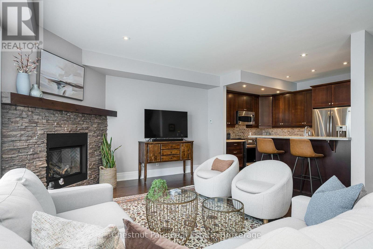
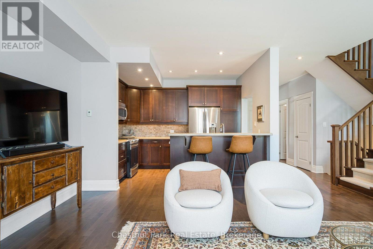
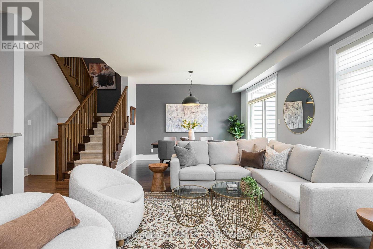
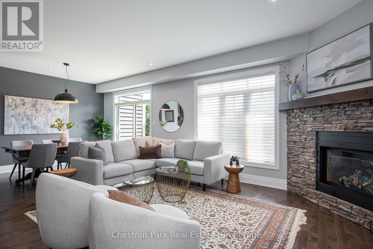
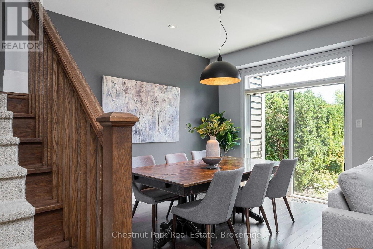
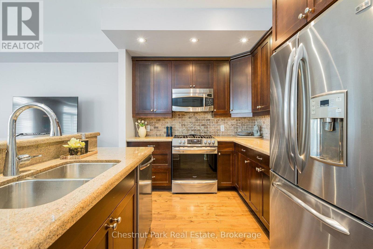
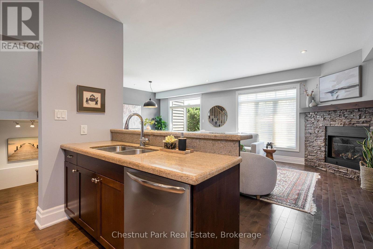
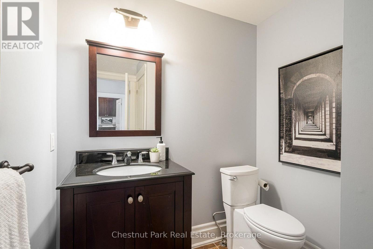
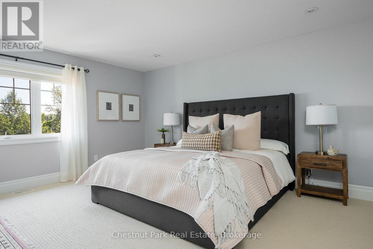
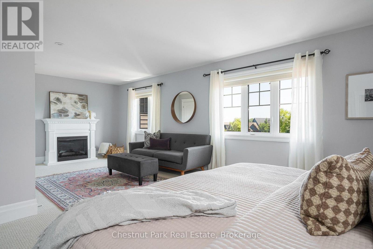
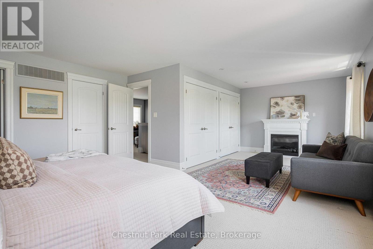
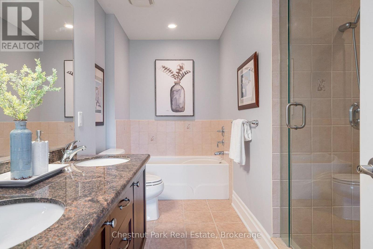
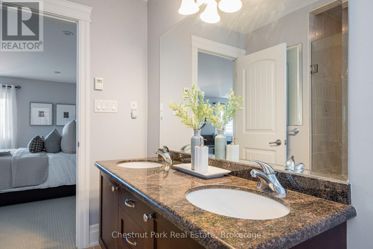
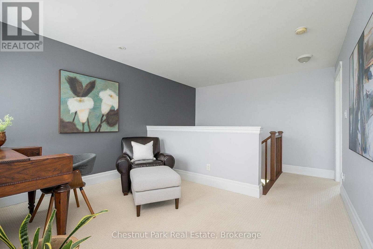
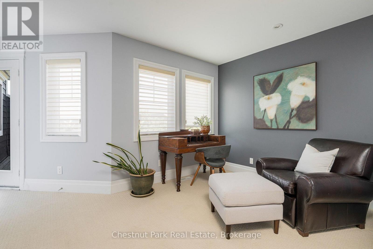
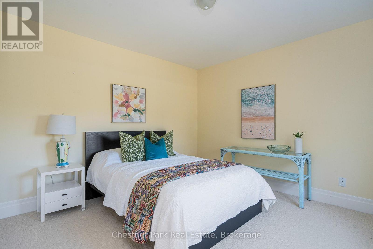
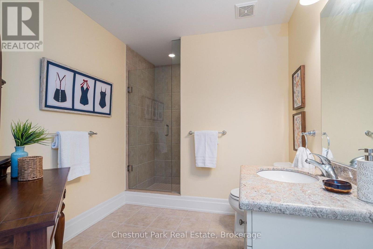
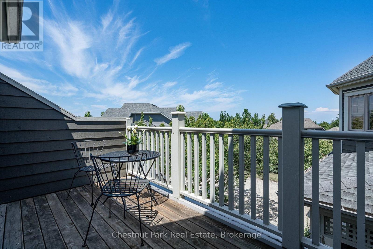
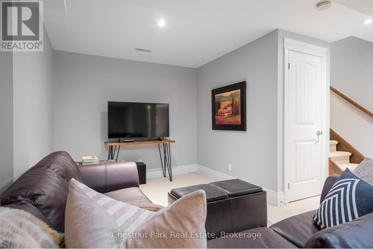
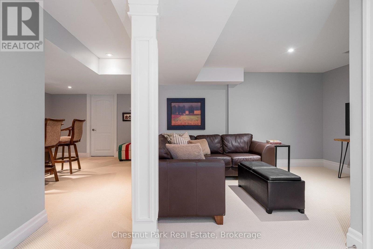
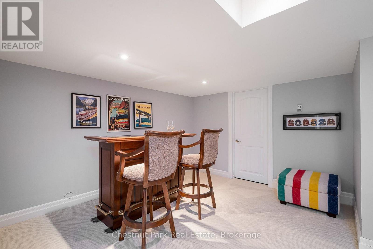
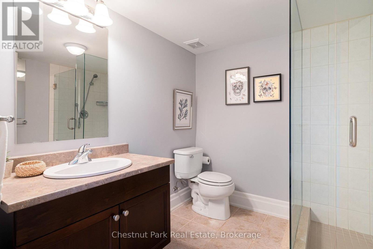
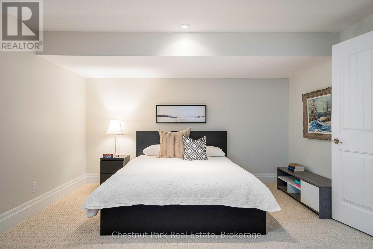
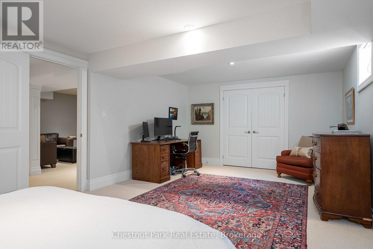
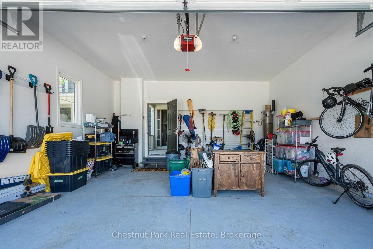
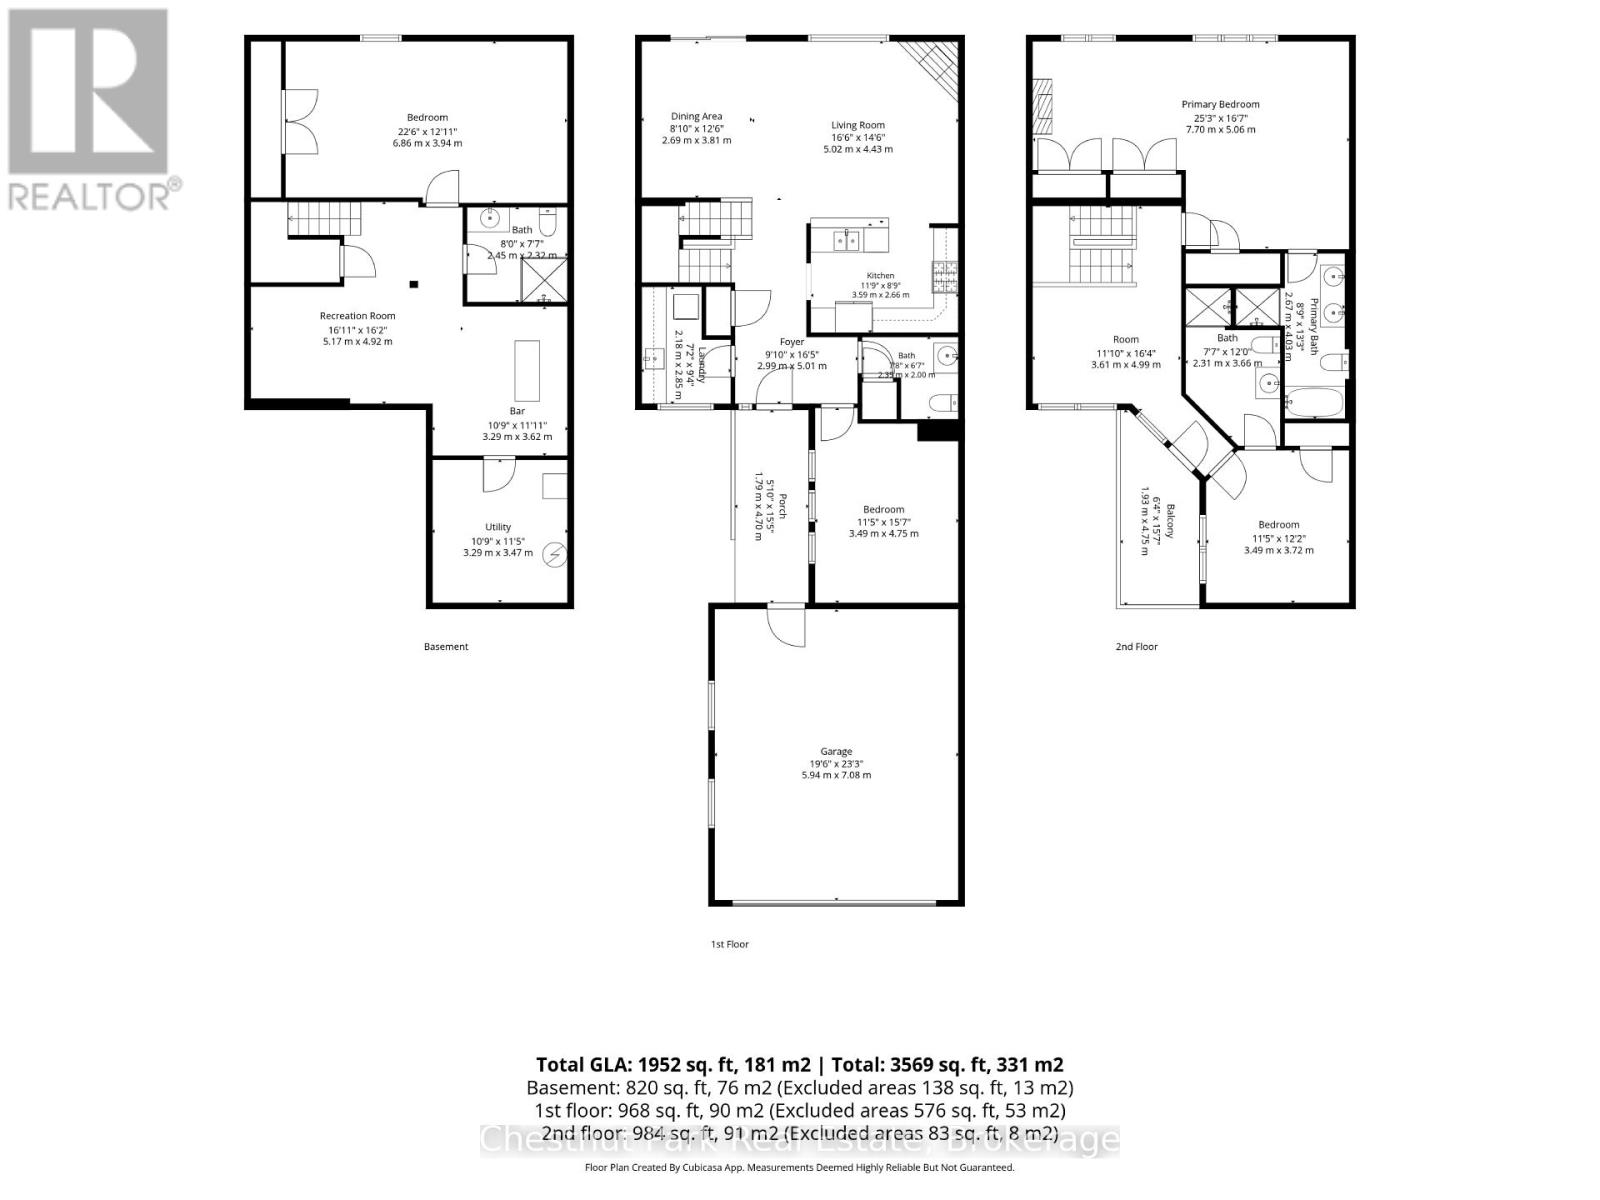
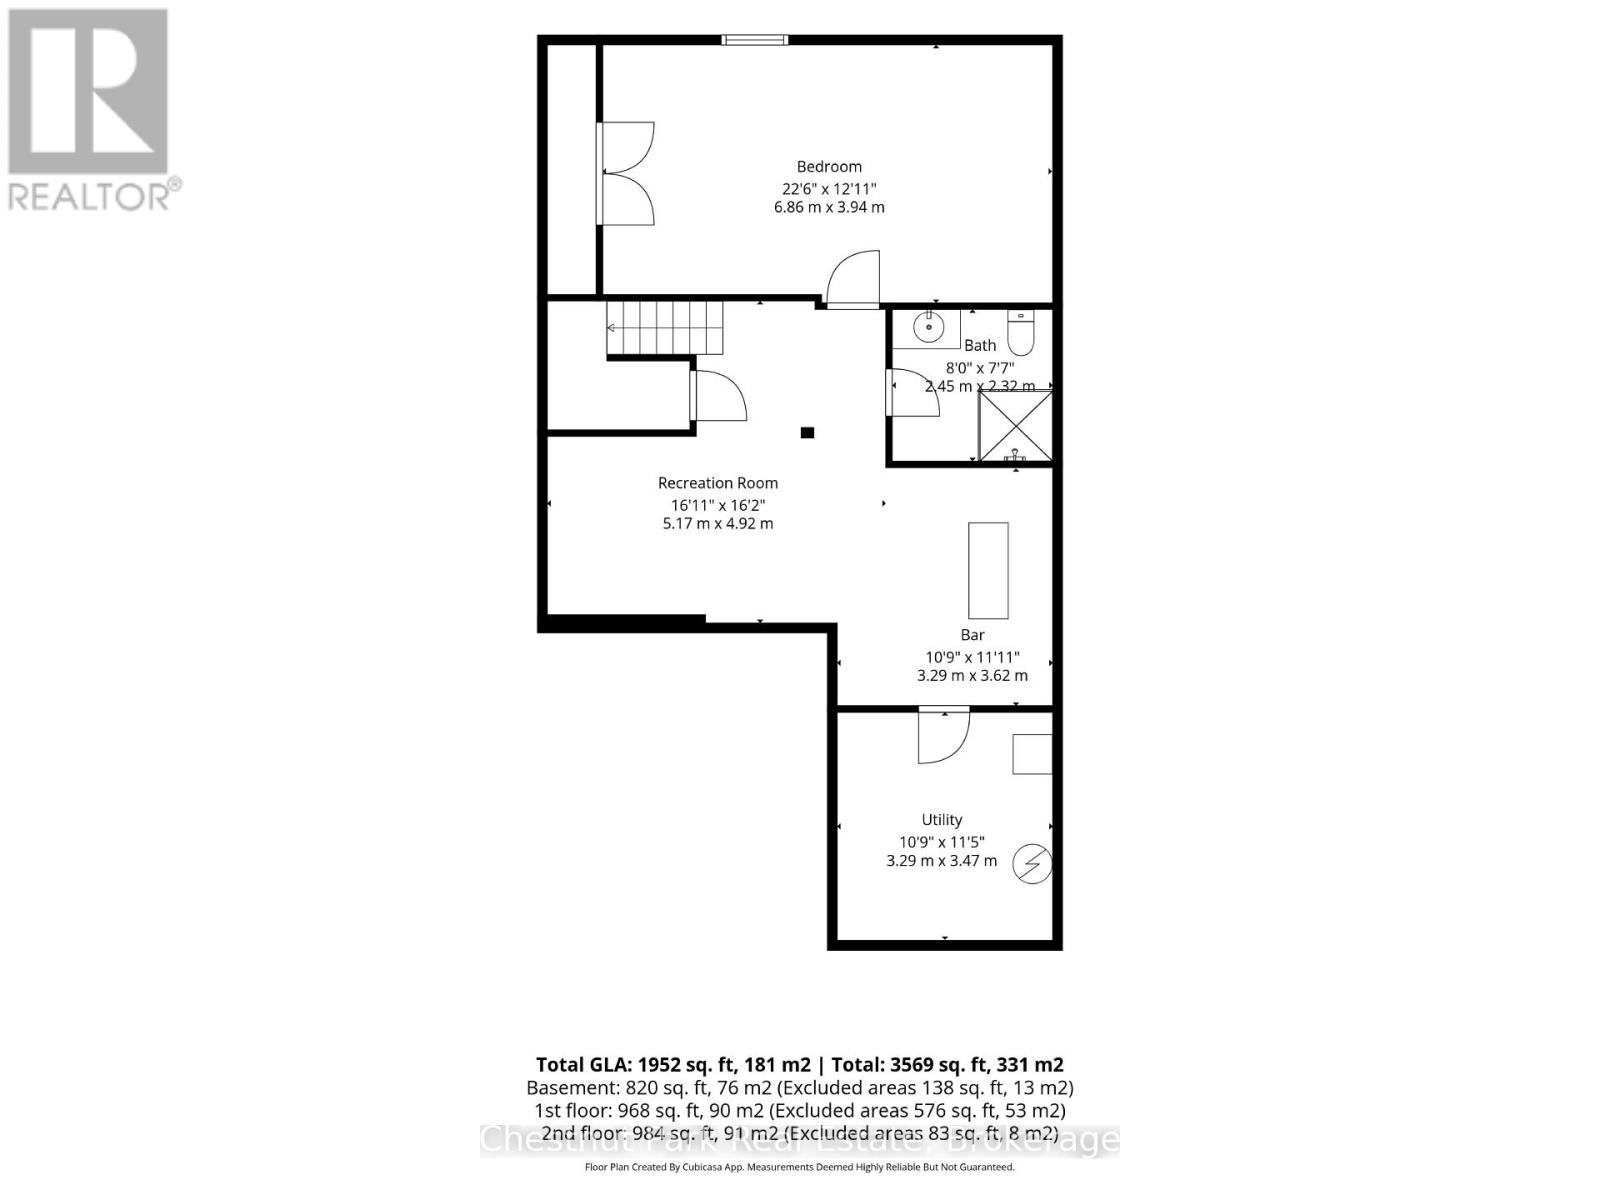

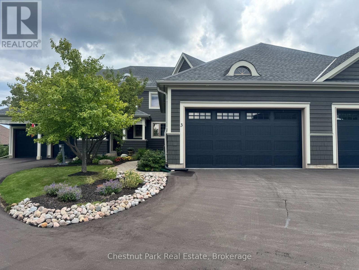
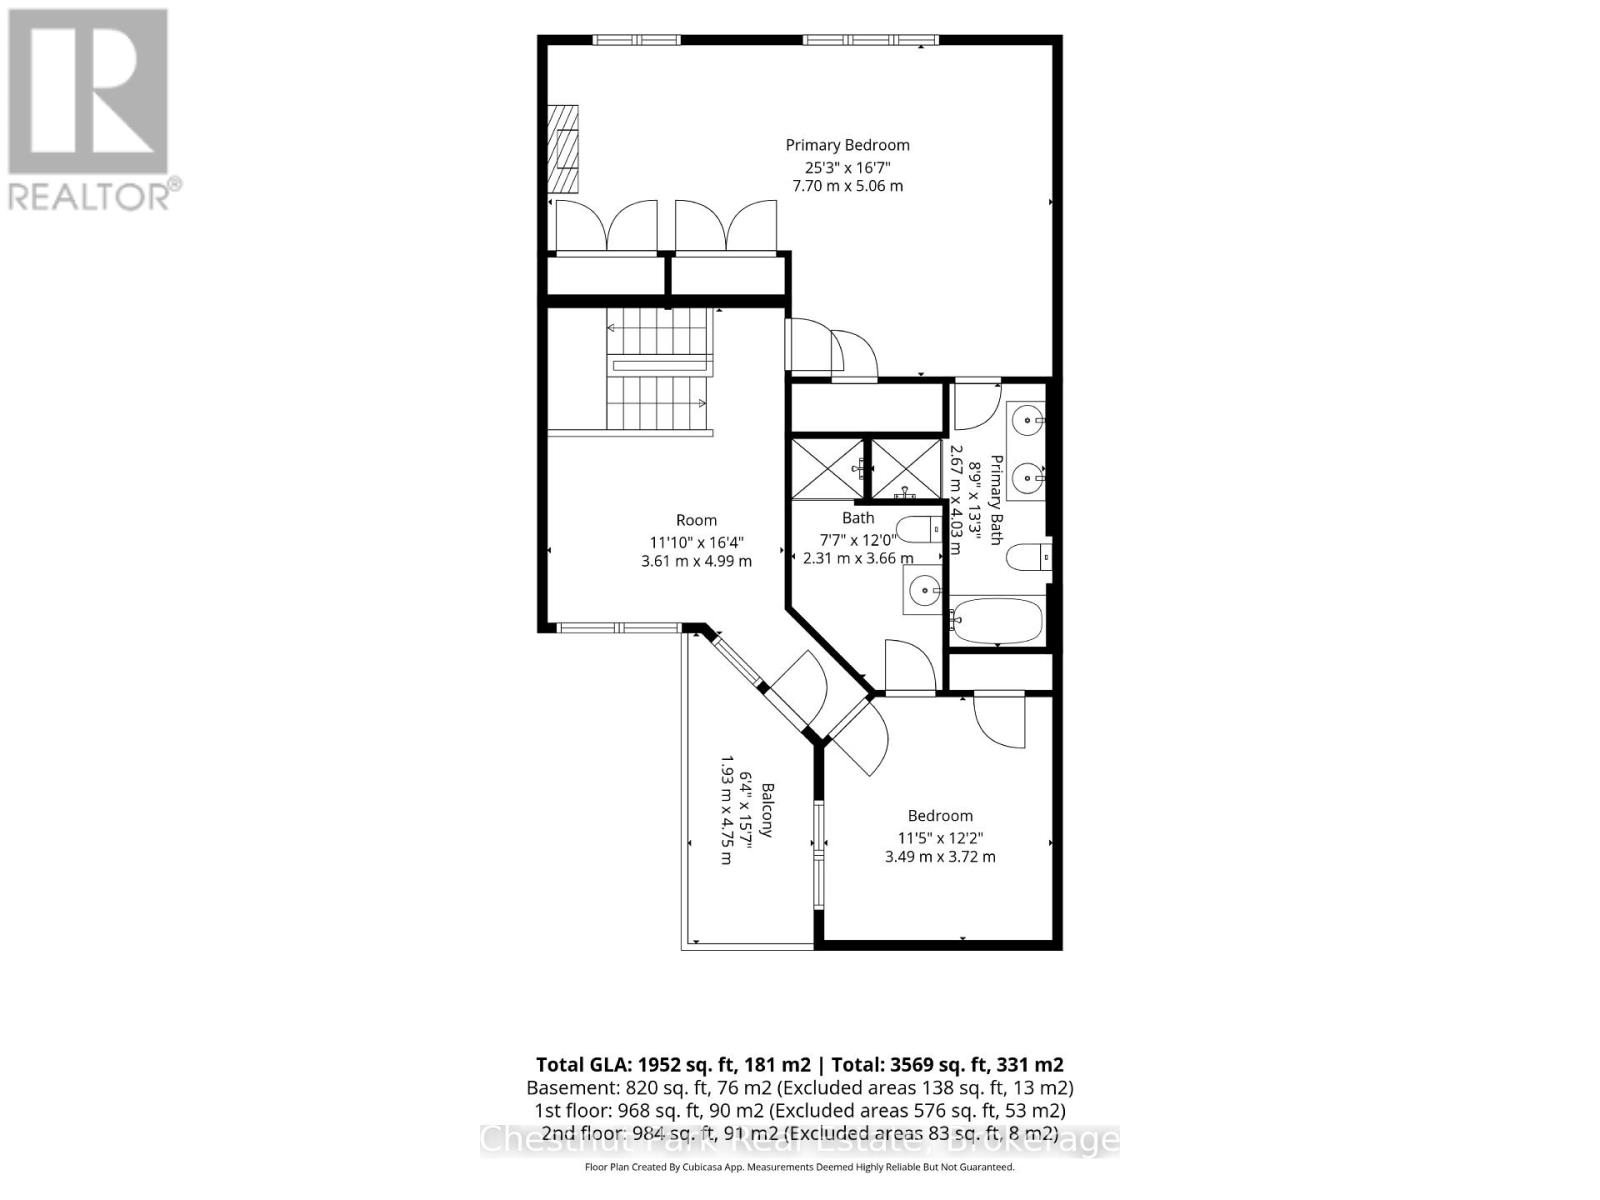
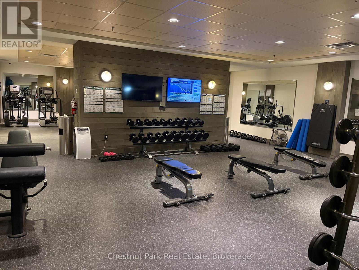
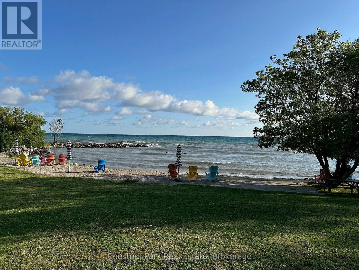
***SELLER IS MOTIVATED*** Welcome to 108 Landry Lane #3, a thoughtfully designed, maintenance-free townhome offering access to a beautiful PRIVATE beach, the Lora Bay Clubhouse with dining, lounge areas, well appointed fitness centre, award winning golf course and direct access to the Georgian trail for hiking, biking, x country skiing and more! With 3 bedrooms, 3.5 baths and a fully finished lower level with a large bonus room, this beautiful townhome keeps company the area's luxury detached residences, providing a rare opportunity to enjoy the Lora Bay lifestyle with the ease, convenience and value of condominium living. Located on a quiet cul-de-sac backing, the private terrace overlooks a manicured green space and mature landscaping, providing a sense of privacy that is hard to find in townhome living in the area. The main level features a large & bright bedroom, laundry room with sink and storage, powder room with extra large linen closet and an open-concept kitchen, dining and living area. Hardwood flooring, 9-foot ceilings, pot lights and a gas fireplace add function and beauty, while sliding doors extend the living space to the backyard terrace. The upper level offers a spacious Primary bedroom with 3 large closets, electric fireplace and a 5-piece primary ensuite. Completing this level is an additional bedroom with a 3-piece ensuite, a versatile open area perfect for a home office area or a quiet place to read and a lovely outdoor balcony. The finished lower level includes a 3-piece bath, a spacious recreation room AND an oversized flex room with a large closet, window and door. Radiant in-floor heating in the finished areas elevates this space to a functional and comfortable overflow area for family and friends. Lora Bay is conveniently located minutes to Thornbury and a short drive to the Village at Blue Mountain and downtown Collingwood! Come and see why so many choose to make Lora Bay their home or their home away from home!
| Floor | Type | Size |
|---|---|---|
| Second level | Bedroom 3 | 3.49 m x 3.72 m |
| Second level | Loft | 3.61 m x 4.99 m |
| Second level | Primary Bedroom | 7.7 m x 5.06 m |
| Main level | Bedroom 2 | 3.49 m x 4.75 m |
| Main level | Dining room | 2.69 m x 3.81 m |
| Main level | Kitchen | 3.59 m x 2.66 m |
| Main level | Laundry room | 2.18 m x 2.85 m |
| Main level | Living room | 5.02 m x 4.43 m |
| Lower level | Other | 6.86 m x 3.94 m |
| Lower level | Recreational, Games room | 8.46 m x 8.54 m |