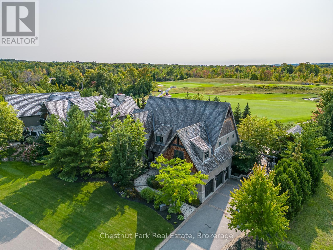
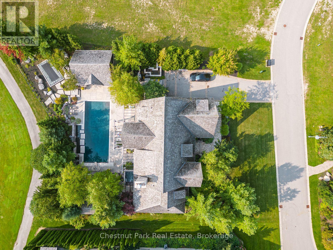
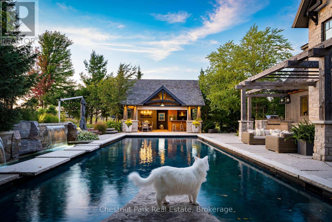
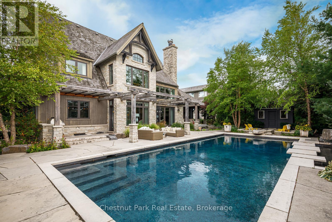
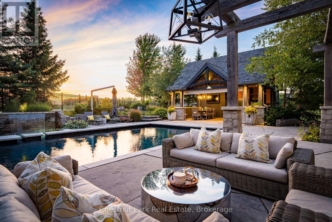
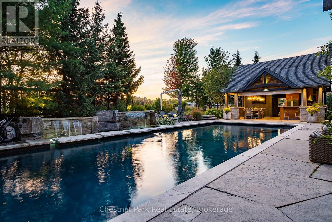
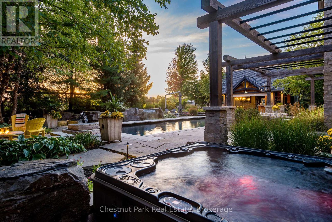
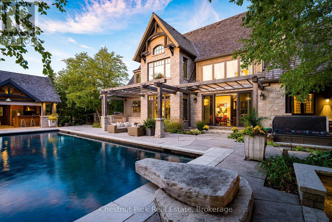
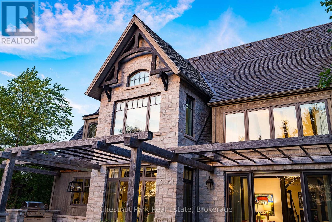
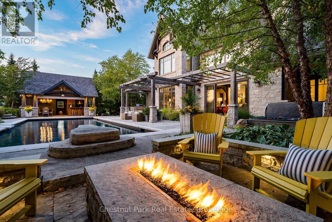
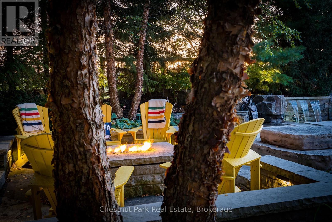
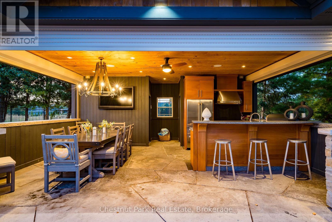
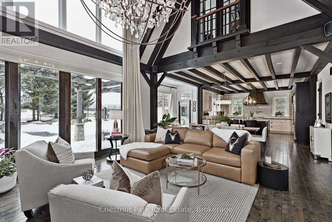
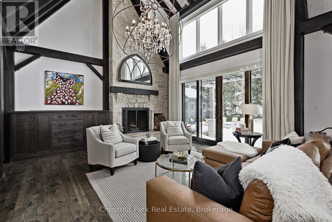
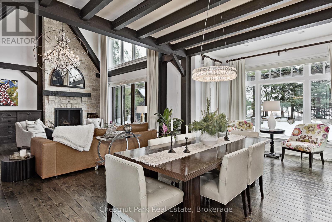
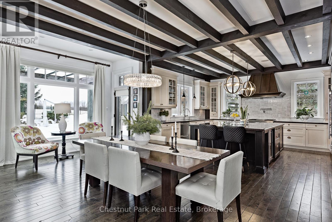
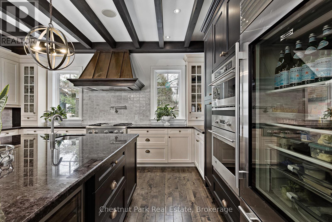
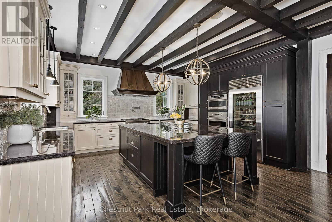
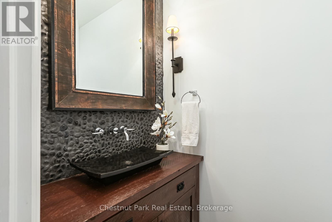
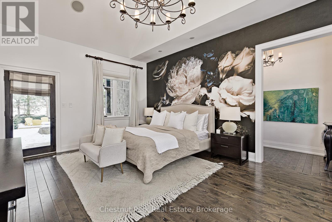
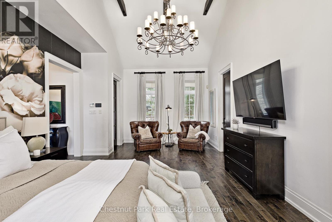
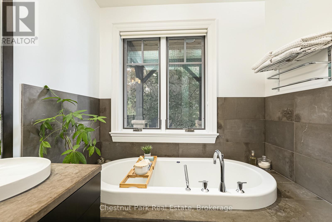
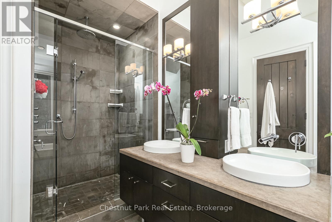
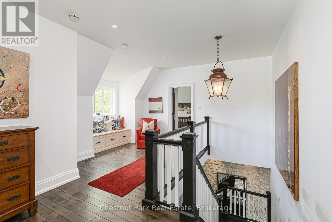
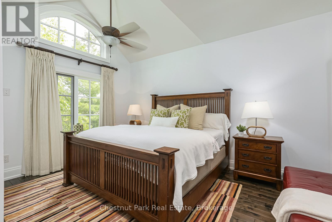
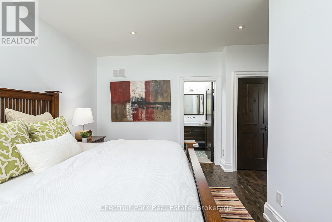
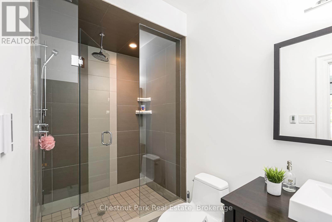
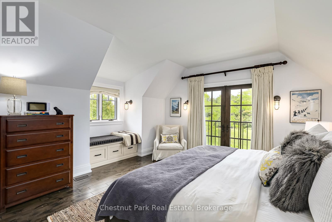
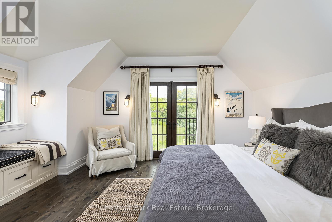
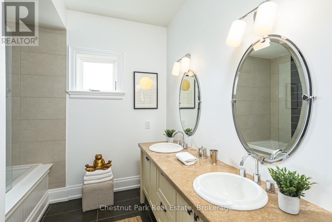
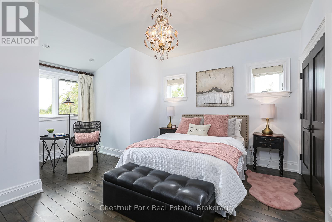
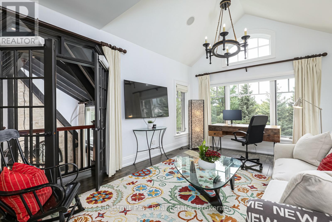
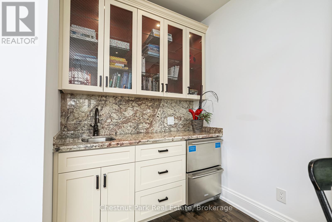
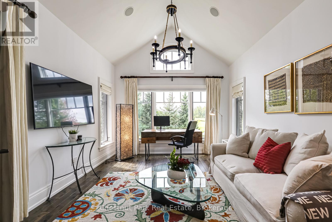
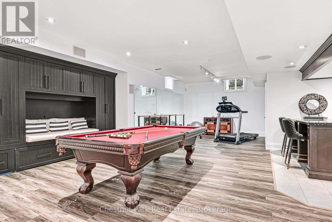
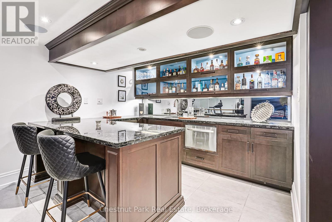
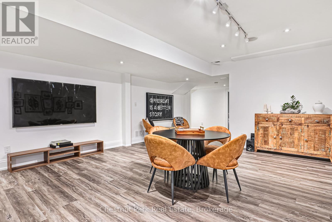
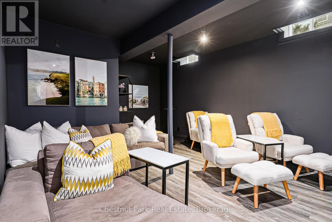
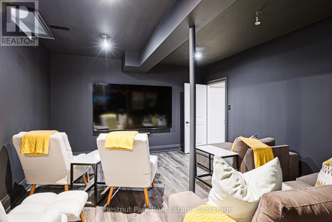
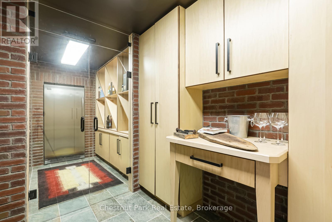
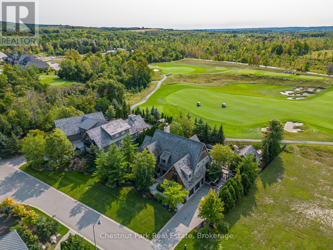
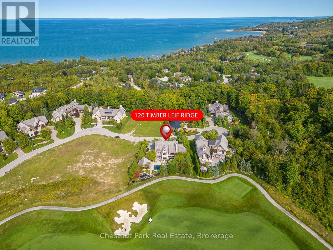
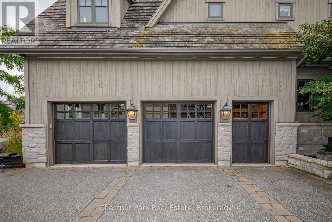
Resting along the 11th fairway of the prestigious Georgian Bay Club, this exceptional four-season residence offers refined luxury in a private, sought-after setting on Timber Leif Ridge. Custom built with timeless stone and wood construction and topped with a classic cedar shake roof, the home showcases quality craftsmanship and inspired design throughout.The professionally landscaped grounds, designed by award-winning Landmark Group, create a true outdoor oasis featuring an in-ground pool, hot tub, fire pit, fully equipped outdoor kitchen and dining area, cabana with 3-piece bath, and beautifully curated perennial gardens.Inside, a grand foyer leads to the impressive great room with a soaring 25-foot vaulted post-and-beam style ceiling, wood-burning fireplace, and walkout to the backyard. The expansive gourmet kitchen is designed for both chefs and entertainers, complete with a five-burner gas stove, Sub-Zero glass-front refrigerator, and oversized island.The main floor primary suite offers a private retreat with a spa-inspired ensuite, two walk-in closets, and direct access to a secluded veranda and hot tub. The upper level features a bright office overlooking the fairway, complete with a wet bar and Juliette balcony open to the great room below. A second primary bedroom with ensuite and walk-in closet, along with two additional bedrooms connected by a Jack-and-Jill bathroom, provide ample space for family and guests.The fully finished lower level is designed for entertaining, offering a games room, media screening room, wine cellar, wet bar, and generous lounge space. This is a rare opportunity to enjoy luxury golf course living at one of the region's most exclusive addresses. This is where luxury lives.
| Floor | Type | Size |
|---|---|---|
| Second level | Bedroom 2 | 4.88 m x 4.44 m |
| Second level | Bedroom 3 | 5.46 m x 4.14 m |
| Second level | Bedroom 4 | 4.47 m x 4.52 m |
| Second level | Office | 6.81 m x 3.51 m |
| Main level | Dining room | 3.56 m x 6.55 m |
| Main level | Great room | 6.1 m x 5.08 m |
| Main level | Kitchen | 4.83 m x 5.08 m |
| Main level | Mud room | 3.2 m x 2.39 m |
| Main level | Primary Bedroom | 4.19 m x 6.96 m |
| Basement | Cold room | 3.15 m x 2.13 m |
| Basement | Family room | 16.56 m x 5.11 m |
| Basement | Media | 5.94 m x 4.22 m |