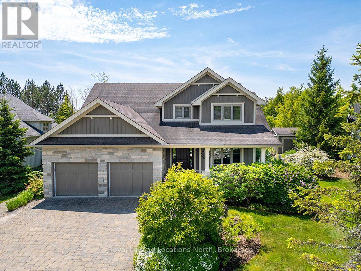
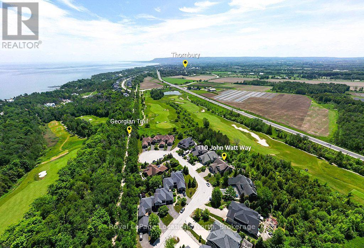
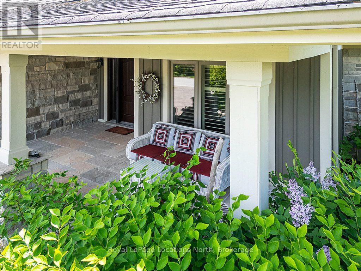
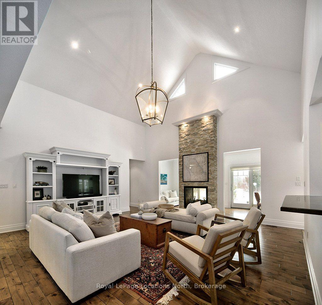
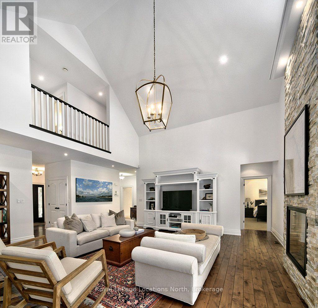
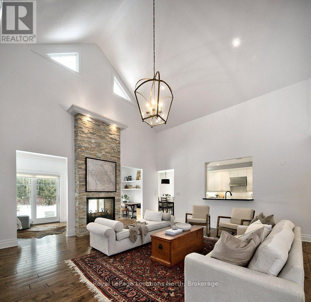
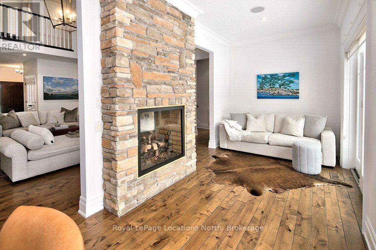
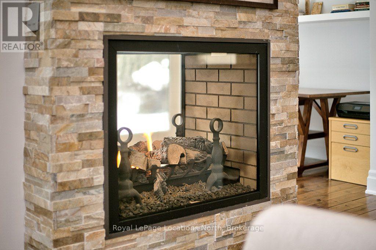
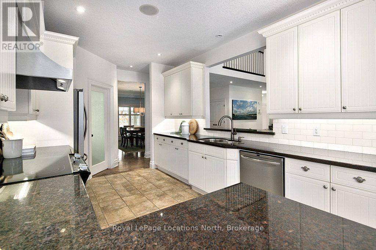
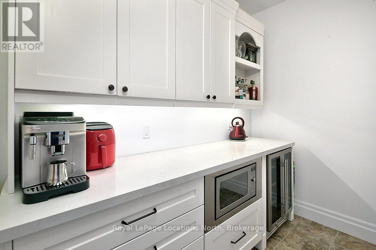
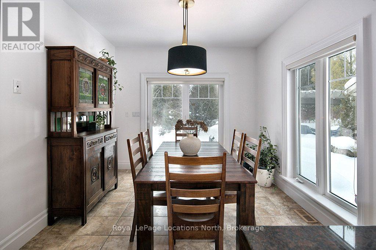
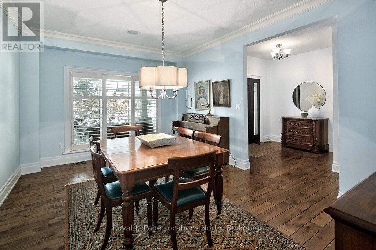
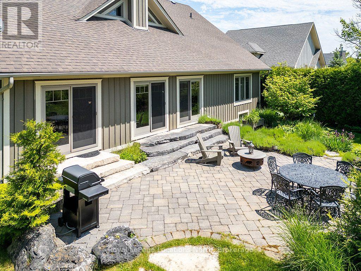
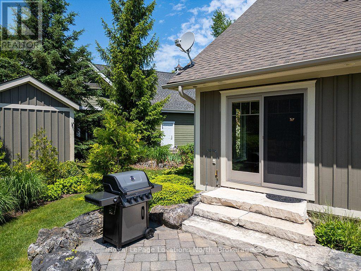
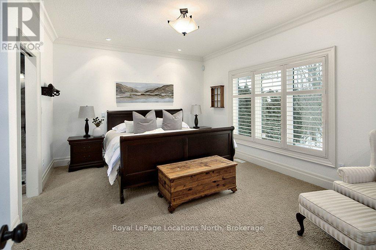
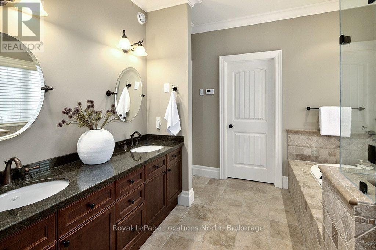
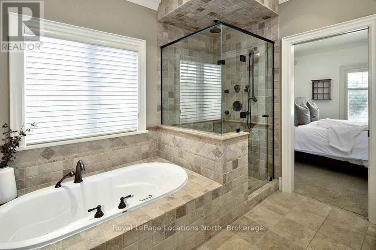
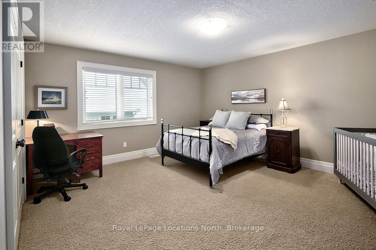
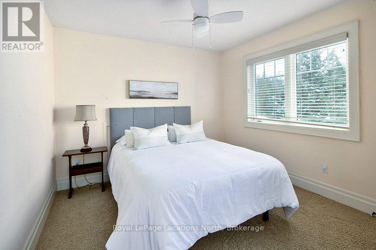
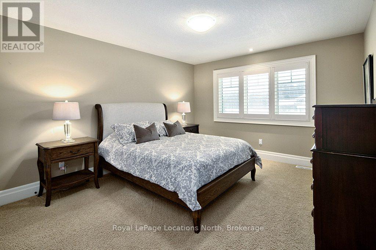
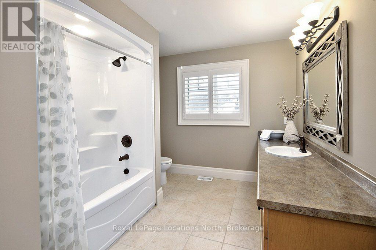
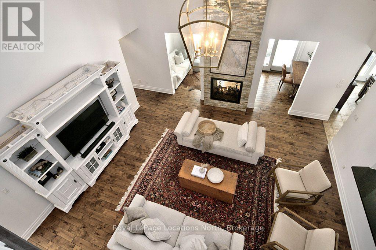
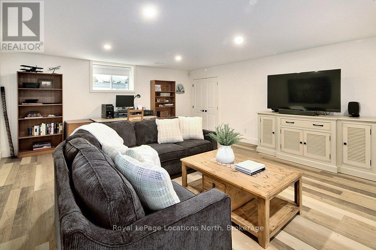
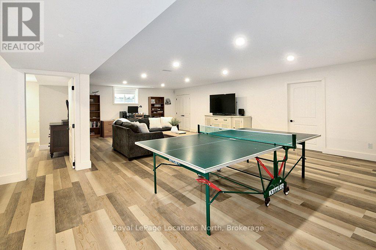
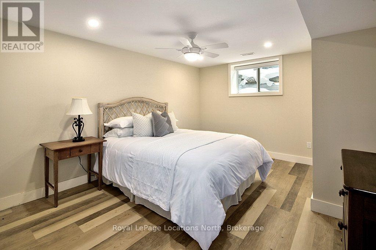
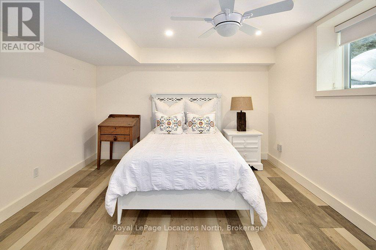
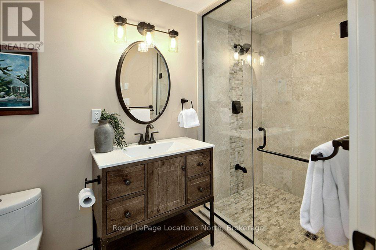
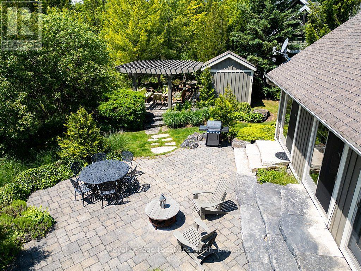
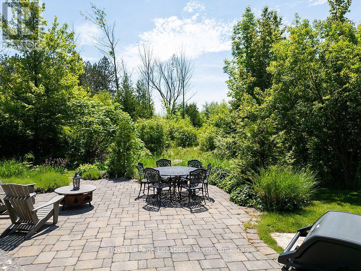
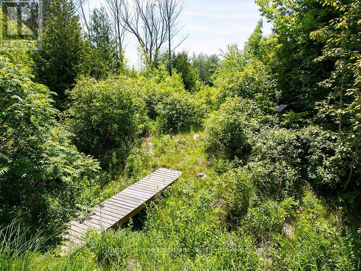
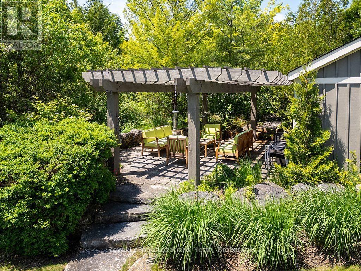
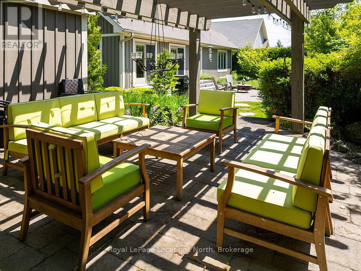
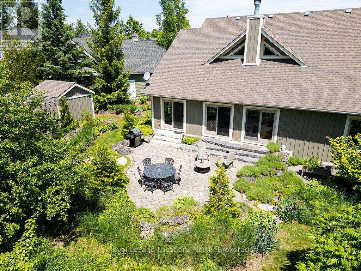
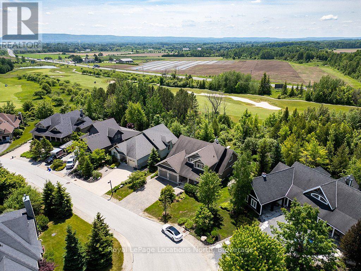
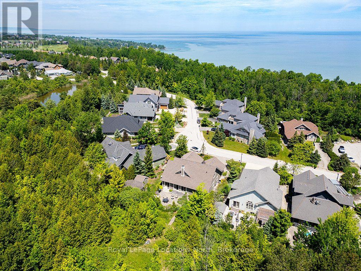
Situated along the picturesque 4th hole of Lora Bay Golf Club, this magnificent 6-bedroom, 3.5-bath residence is wrapped in meticulously landscaped perennial gardens and stone terraces. Showcasing extensive updates-including fresh paint throughout the main level and a fully finished lower level-this home seamlessly blends luxury with everyday comfort. The main level impresses with grand cathedral ceilings, gleaming hardwood floors, a formal dining room, and a double-sided gas fireplace elegantly shared between the spacious living room and a light-filled sunroom. The gourmet kitchen features granite countertops, in-floor heating, and an upgraded walk-in pantry with custom cabinetry and a wine/beverage fridge. A primary retreat on the main level offers a spa-like ensuite and dual walk-in closets, while three generous guest bedrooms anchor the upper level. The lower level provides hydronic radiant in-floor heating, oversized windows, two additional bedrooms, a 3-piece bath, and a large recreation area. Outside, dine al fresco under a custom-rebuilt garden pergola surrounded by lush fairway vistas. Minutes to downtown Thornbury, private beaches, the Georgian Trail, and Lora Bay's private lodge-embrace the sense of community in this welcoming enclave, where every day feels like a retreat.
| Floor | Type | Size |
|---|---|---|
| Second level | Bathroom | Measurements not available |
| Second level | Bedroom | 4.82 m x 5.05 m |
| Second level | Bedroom | 3.22 m x 5.08 m |
| Second level | Bedroom | 3.65 m x 5.18 m |
| Main level | Bathroom | Measurements not available |
| Main level | Bathroom | Measurements not available x 1 m |
| Main level | Dining room | 3.65 m x 5.05 m |
| Main level | Eating area | 3.17 m x 2.54 m |
| Main level | Kitchen | 3.22 m x 4.31 m |
| Main level | Living room | 5.96 m x 6.52 m |
| Main level | Other | 6.09 m x 2.41 m |
| Main level | Primary Bedroom | 6.35 m x 3.86 m |
| Basement | Bathroom | Measurements not available |
| Basement | Bedroom | 4.44 m x 3.61 m |
| Basement | Bedroom | 4.47 m x 3.66 m |
| Basement | Recreational, Games room | 10.26 m x 8.92 m |